Back

2100 Stonegate Way

Monroe, GA 30656

Kate Varn
call for more info
770-480-5107
Ask a Question
Send to a Friend
Schedule a Showing
Request More Info
More Homes In
Stonegate At Bold Springs
2128 Stonegate Way, Monroe
2117 Stonegate Way, Monroe
2121 Stonegate Way, Monroe
Smart Mortgage Options
Dalton Carter
Lender
Lic. 1566538
Office:
Direct: 678-425-4140
AP Mortgage
340 Jesse Jewell Parkway
Suite 500A
Gainesville, GA 30501
Apply for a Loan
For Sale
MLS Number 10891014
5 Bedrooms
3 Bathrooms
1 Half Baths
3,102 Square Feet *estimated
Summary of 2100 Stonegate Way
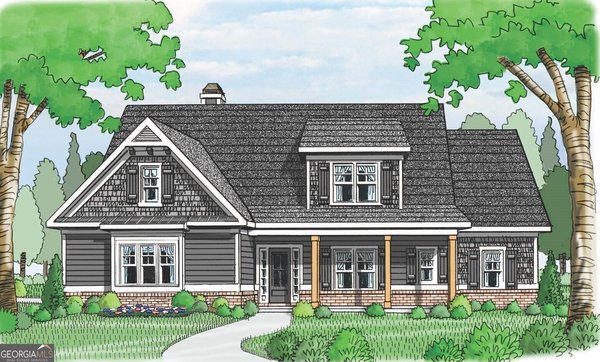
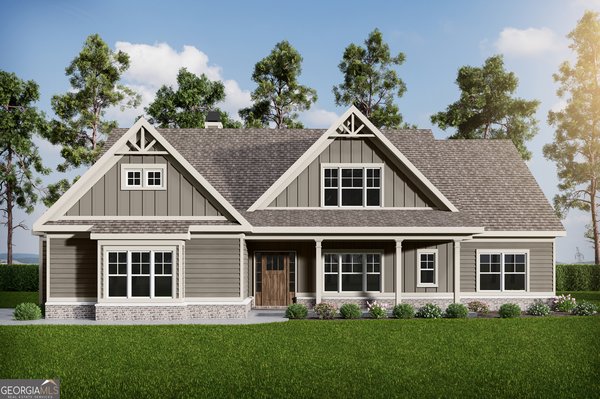
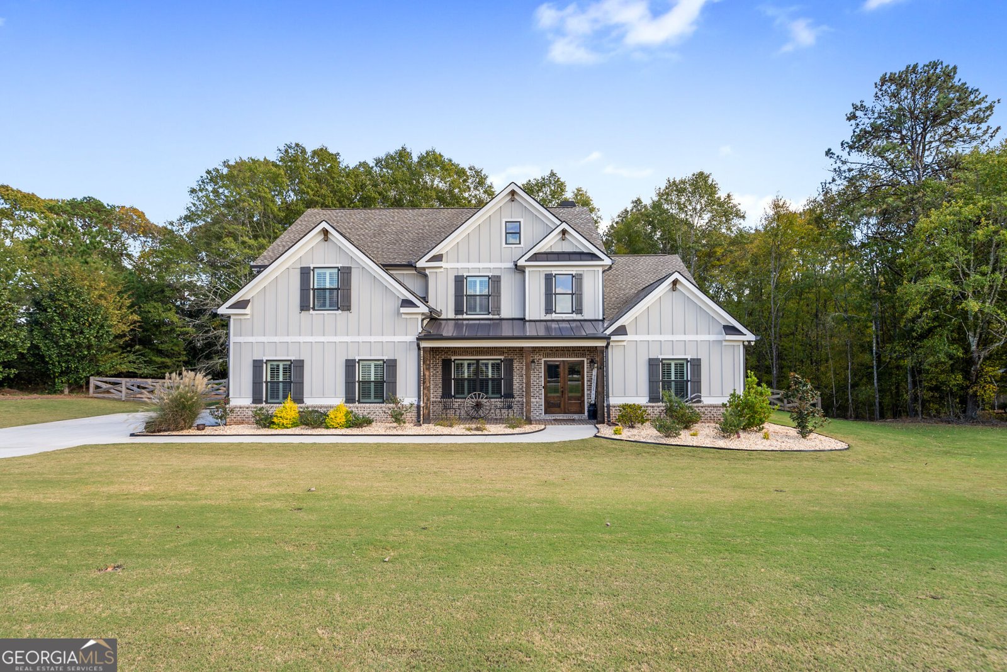
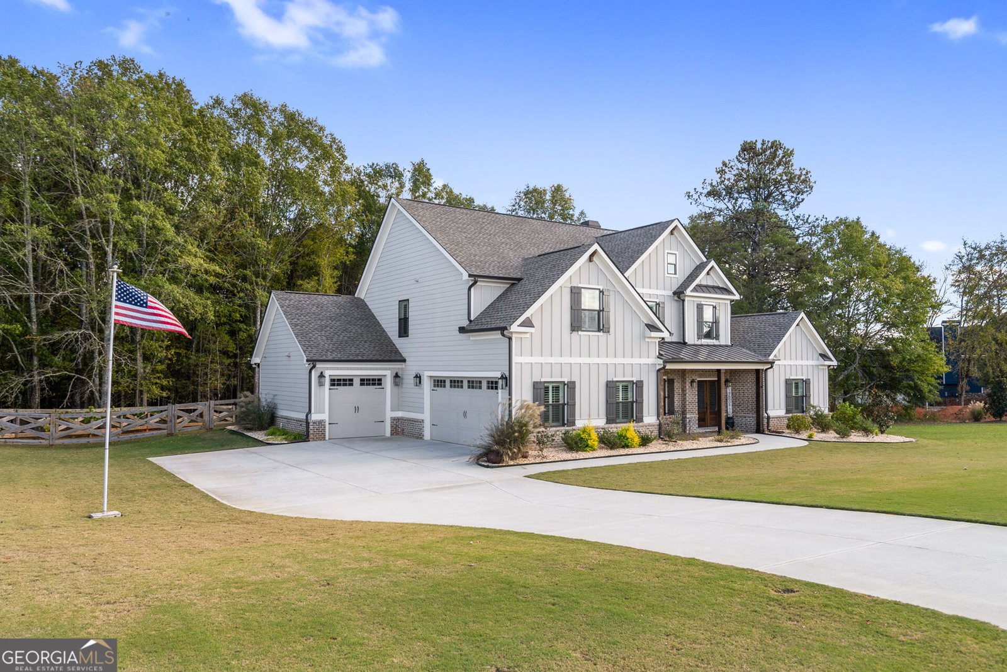
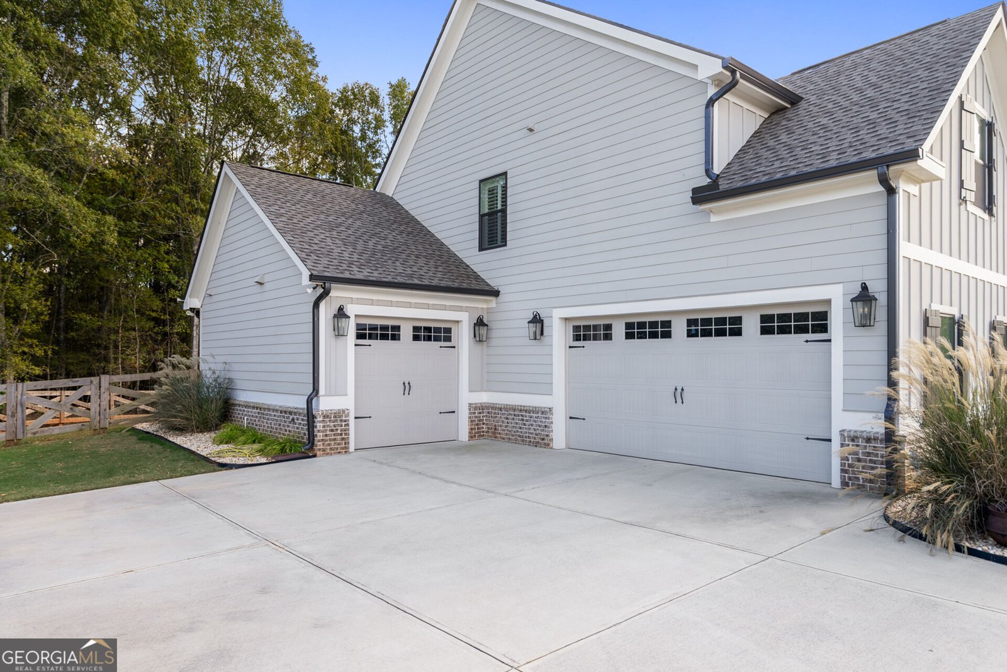
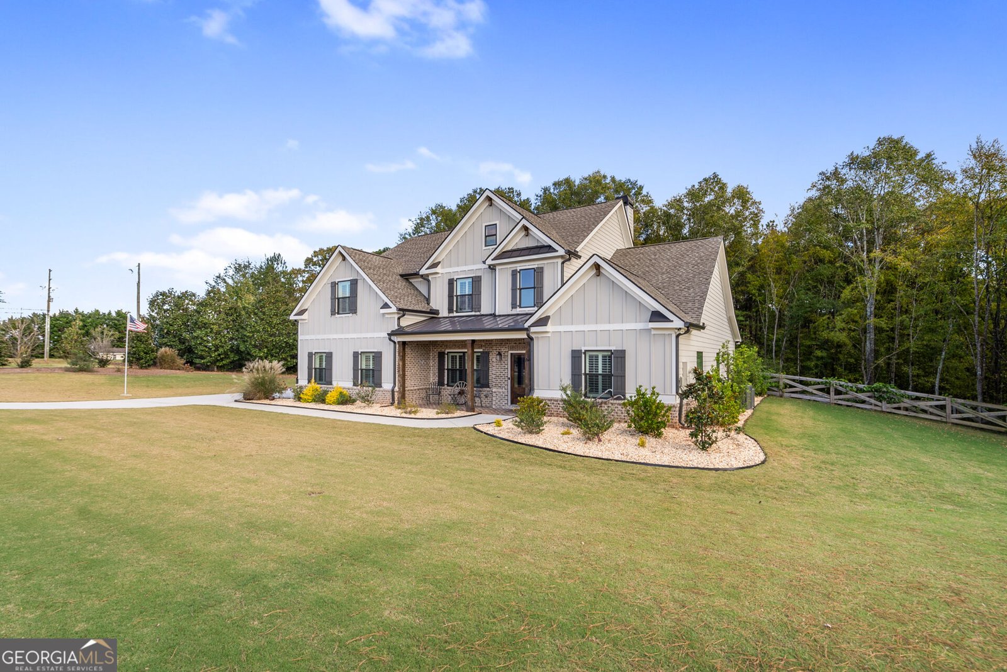
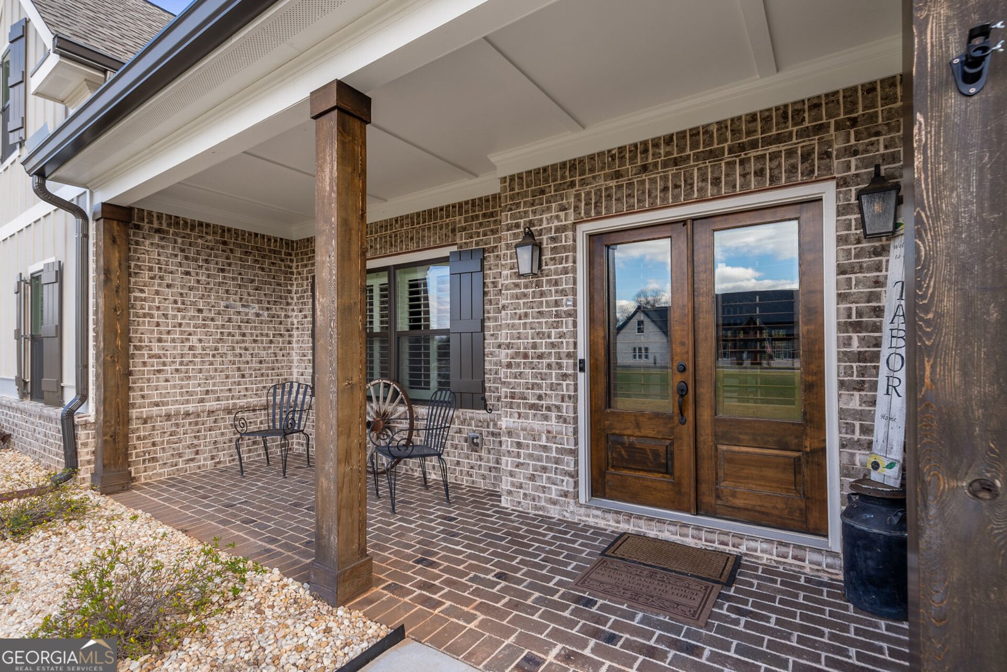
Welcome to this beautifully appointed home, offering a spacious and thoughtfully designed floor plan on an almost 2-acre corner lot! A stunning two-story foyer creates an impressive first impression, while plantation-style shutters and luxury vinyl plank flooring throughout both levels add timeless style and continuity. The main-level owner's suite is a true retreat, featuring a private sitting room. The spa-inspired owner's bath offers dual vanities, a large walk-in shower, a separate freestanding soaking tub, and separate walk-in closets. The gourmet kitchen is designed to impress, showcasing an oversized island with additional cabinetry, gas cooktop, pot filler, farmhouse sink, double wall ovens, and a convenient eat-in dining area. The kitchen opens beautifully to the family room, where a dramatic floor-to-ceiling brick fireplace and custom built-in bookcases create a warm and inviting gathering space. A separate dining room provides the perfect setting for entertaining. Additional main-level conveniences include an oversized laundry room with sink, a mudroom, and a powder room. Upstairs, you'll find three generously sized secondary bedrooms, two full bathrooms featuring steel tubs with beautifully tiled walls and floors, and an expansive media room offering endless possibilities for movie nights, recreation, or as an additional bedroom. Step outside and enjoy the covered back porch and privacy of the fenced-in backyard, all situated on a beautiful, almost 2-acre corner lot. Ideally located with convenient access to both Athens and historic downtown Monroe, this home offers an exceptional combination of space, comfort, style, and convenience. This is one you won't want to miss!
Set in the popular Stonegate At Bold Springs neighborhood, this 5-BR, 3-BA home offers a comfortable blend of space, style, and function. With 3,102 square feet of finished living space, this floor plan offers generous gathering spaces as well as comfortable private retreats. The kitchen was planned for both everyday meals and special occasions, with plenty of room to cook, serve, and connect. The main living areas are filled with natural light and provide an easy flow for hosting friends or enjoying quiet evenings at home. Step outside to approximately 1.98 acres, creating a comfortable setting for outdoor living and weekend gatherings. Practical parking available for multiple vehicles makes everyday living easier for households with multiple vehicles. Residents of Stonegate At Bold Springs enjoy a blend of neighborhood charm and easy access to everyday conveniences. Recently listed and already on many buyers radar, this home is a fresh opportunity. With an asking price of $750,000, this property represents an appealing opportunity in the current market.

▾ Show more
2100 Stonegate Way - Map & Directions
view in Google Maps
Facts & features
School District Information
High School
Middle School
Elementary School
Additional Information about
Stonegate At Bold Springs
Association
Yes
Association Fee
$550
Initiation Fee
$1,000
Association Fee Includes
Management Fee
Other
Additional Information about
2100 Stonegate Way
County
Year Built
2023
Appliances
Cooktop
Dishwasher
Double Oven
Microwave
Oven (Wall)
Stainless Steel Appliance(s)
Architectural Style
Craftsman
Foundation
Slab
Construction Materials
Brick
Other
Cooling
Central Air
Dining Room Features
Separate Room
Fireplace Features
Family Room
Flooring
Other
Tile
Vinyl
Heating
Central
Home Warranty
No
Interior Features
Bookcases
Double Vanity
High Ceilings
Master On Main Level
Soaking Tub
Tile Bath
Two Story Foyer
Walk-In Closet(s)
Kitchen Features
Breakfast Area
Kitchen Island
Solid Surface Counters
Walk-in Pantry
Laundry Features
In Hall
Levels
Two
Patio and Porch Features
Porch
Selling Status
Resale
Roof
Composition
Rooms
Family Room
Foyer
Laundry
Media Room
Sewer Type
Septic Tank
Total Finished Area
3,102
Total Fire Places
1
Utilities
Electricity Available
Other
Water Available
Water Source
Public
Master on the Main
Yes
Land Information
Lot Size
1 to 2 Acres
Lot Features
Corner Lot
Lot Size Estimated
1.98
Fencing
Back Yard
Garages and Parking Information
Parking Total
3
Parking Features
Attached
Garage
Tax Information
Taxes
$8,569
Tax Year
2026
Tax ID Number
N085E001
▾ Show more
listed by real estate agent and algin realty, inc.