Back

4992 Snook Thompson Road

Oxford, GA 30054

Kate Varn
call for more info
770-480-5107
Ask a Question
Send to a Friend
Schedule a Showing
Request More Info
Smart Mortgage Options
Dalton Carter
Lender
Lic. 1566538
Office:
Direct: 678-425-4140
AP Mortgage
340 Jesse Jewell Parkway
Suite 500A
Gainesville, GA 30501
Apply for a Loan
For Sale
MLS Number 10888039
3 Bedrooms
2 Bathrooms
0 Half Baths
1,713 Square Feet *estimated
Summary of 4992 Snook Thompson Road
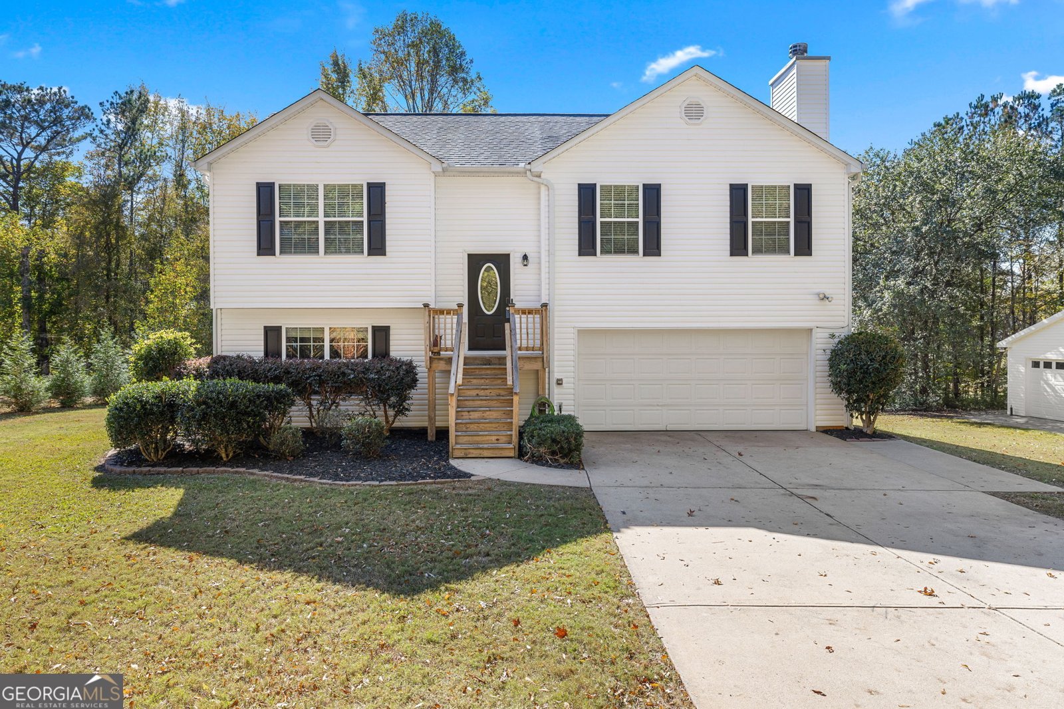
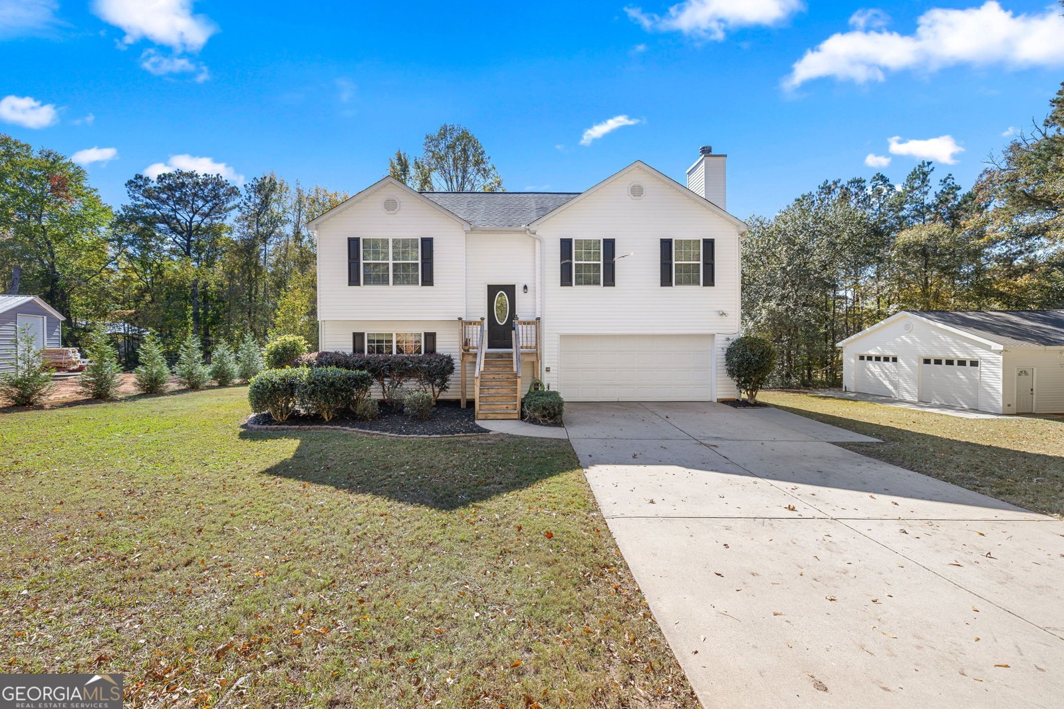
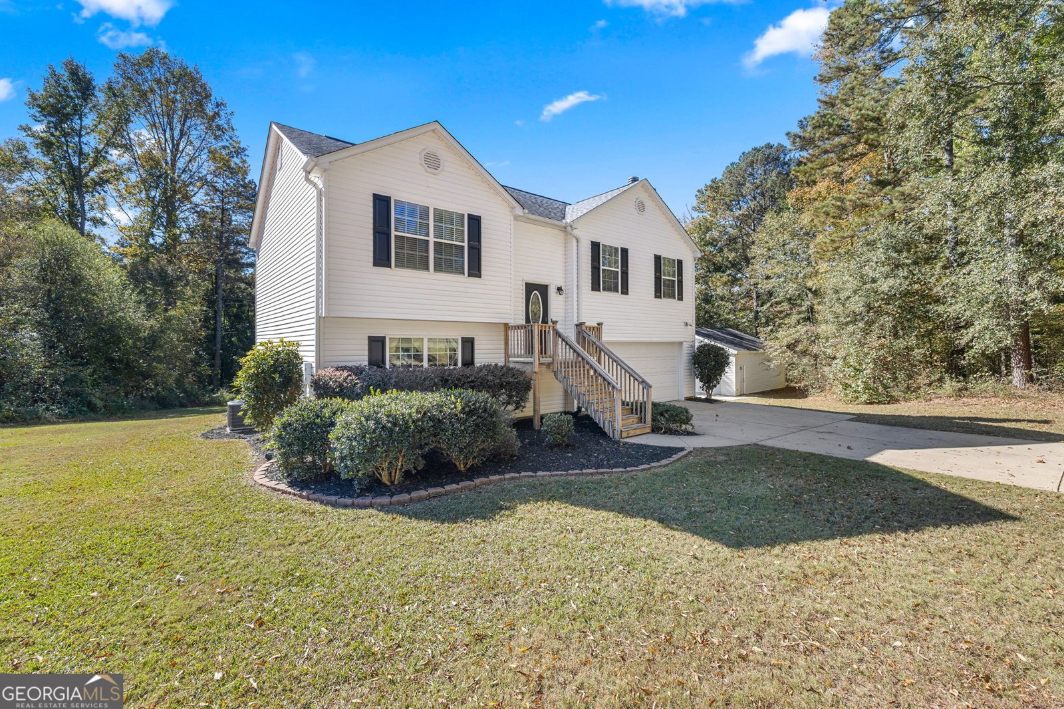
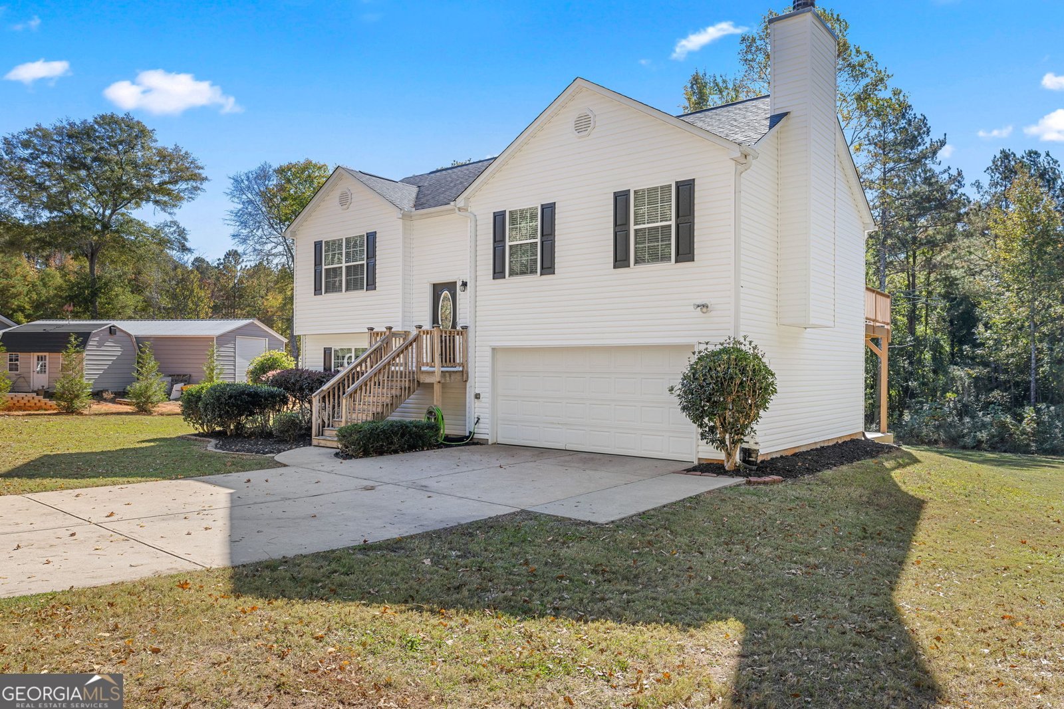
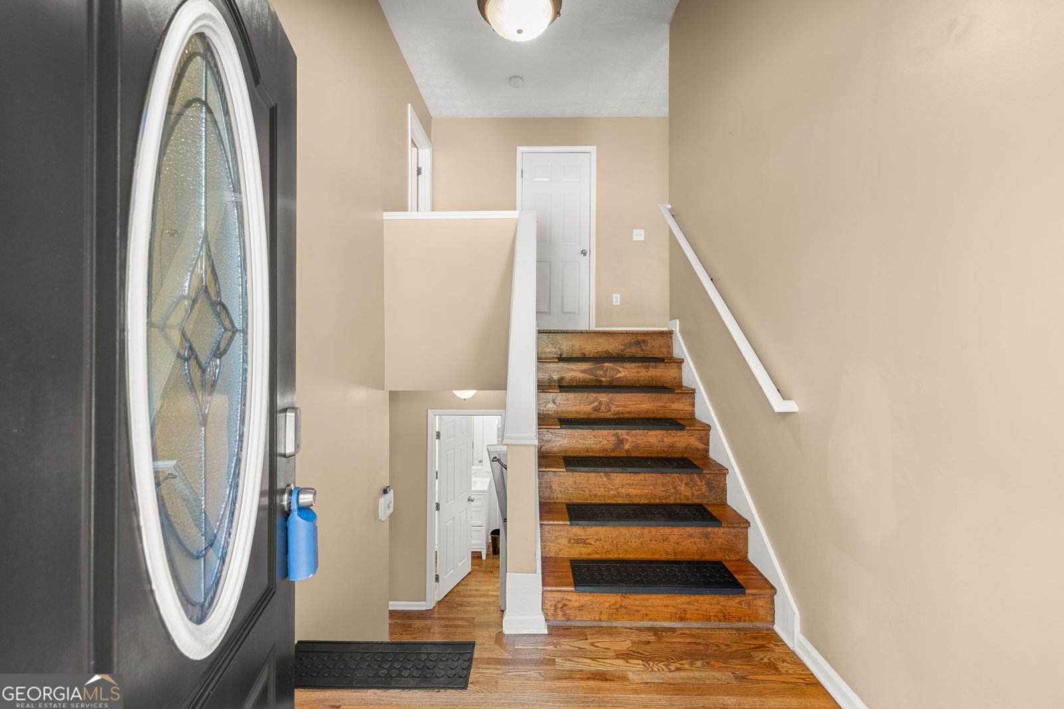
Welcome Home! This beautifully maintained split-level home offers the perfect combination of privacy, comfort, and convenience. Tucked away in a peaceful setting, yet just minutes from shopping, parks, and the award-winning Walton County School System, this home offers the lifestyle you've been looking for. Step inside and discover a welcoming, open-concept living area designed for everyday living and bringing family and friends together. Generously sized bedrooms provide plenty of room to relax, unwind, and make yourself at home. Love entertaining and creating lasting memories? You'll fall in love with the backyard in this private setting, offering the perfect backdrop for summer cookouts, outdoor gatherings, or even your next family reunion! Adding exceptional versatility and value is the impressive 900-square-foot detached shop, complete with attic storage. Whether you need space for hobbies, projects, a workshop, or additional storage, the possibilities are endless. It's a shop lover's dream! Enjoy the best of both worlds: a private retreat with all the conveniences of nearby amenities and no HOA! This is more than just a place to live-it's a place to gather, grow, and create lasting memories. Don't miss the opportunity to make this wonderful property your next home!
Located on 4992 Snook Thompson Road in Oxford, this 3-BR, 2-BA home is not part of a subdivision and comes without mandatory HOA fees. With 1,713 square feet of finished living space, this floor plan offers generous gathering spaces as well as comfortable private retreats. A bright, open kitchen offers generous workspace, storage, and a direct view into the main gathering spaces. A central family room and dining area provide a welcoming place to unwind, gather, and enjoy time together. The outdoor space includes approximately 0.91 acres, ideal for gardening, outdoor activities, or simply enjoying the seasons. The property includes parking available for multiple vehicles, offering convenience for residents and guests. Set outside of a formal subdivision, this address in Oxford offers a more independent feel with no mandatory HOA. On the market for about 7 days, this home offers an excellent opportunity in Oxford. Currently offered at $387,000, this home delivers a strong combination of space, condition, and location.

▾ Show more
4992 Snook Thompson Road - Map & Directions
view in Google Maps
Facts & features
School District Information
High School
Middle School
Elementary School
Additional Information about
None
Association
No
Community Features
Walk To Schools
Walk To Shopping
Additional Information about
4992 Snook Thompson Road
County
Neighborhood
Year Built
2004
Appliances
Dishwasher
Microwave
Refrigerator
Architectural Style
Traditional
Basement
Finished
Construction Materials
Vinyl Siding
Cooling
Central Air
Ceiling Fan(s)
Electric
Fireplace Features
Family Room
Living Room
Flooring
Carpet
Tile
Heating
Central
Electric
Forced Air
Home Warranty
No
Interior Features
Master On Main Level
Soaking Tub
Walk-In Closet(s)
Pulldown Attic Stairs
Kitchen Features
Breakfast Area
Laundry Features
In Kitchen,Upper Level,Other
Levels
Multi/Split
Other Equipment
Satellite Dish
Other Structures
Outbuilding,Workshop,Garage(s)
Patio and Porch Features
Deck
Selling Status
Resale
Security Features
Carbon Monoxide Detector(s)
Sewer Type
Septic Tank
Total Finished Area
1,713
Total Fire Places
1
Utilities
Electricity Available
Cable Available
Sewer Available
Sewer Connected
Water Source
Public
Window Features
Double Pane Windows
Finished Basement
Yes
Master on the Main
Yes
Land Information
Lot Size
.5 to 1 Acre
Lot Features
Private
Sloped
Open Lot
Other
Lot Size Estimated
0.91
Garages and Parking Information
Parking Total
4
Parking Features
Detached
Garage Door Opener
Guest
Detached Garage
Yes
Tax Information
Taxes
$3,459
Tax Year
2025
Tax ID Number
C0540250
▾ Show more
listed by real estate agent heidi otten butler and virtual properties realty.com