Back

315 Wildwood Drive

Social Circle, GA 30025

Kate Varn
call for more info
770-480-5107
Ask a Question
Send to a Friend
Schedule a Showing
Request More Info
Smart Mortgage Options
Dalton Carter
Lender
Lic. 1566538
Office:
Direct: 678-425-4140
AP Mortgage
340 Jesse Jewell Parkway
Suite 500A
Gainesville, GA 30501
Apply for a Loan
For Sale
MLS Number 10887346
5 Bedrooms
4 Bathrooms
0 Half Baths
4,215 Square Feet *estimated
Summary of 315 Wildwood Drive
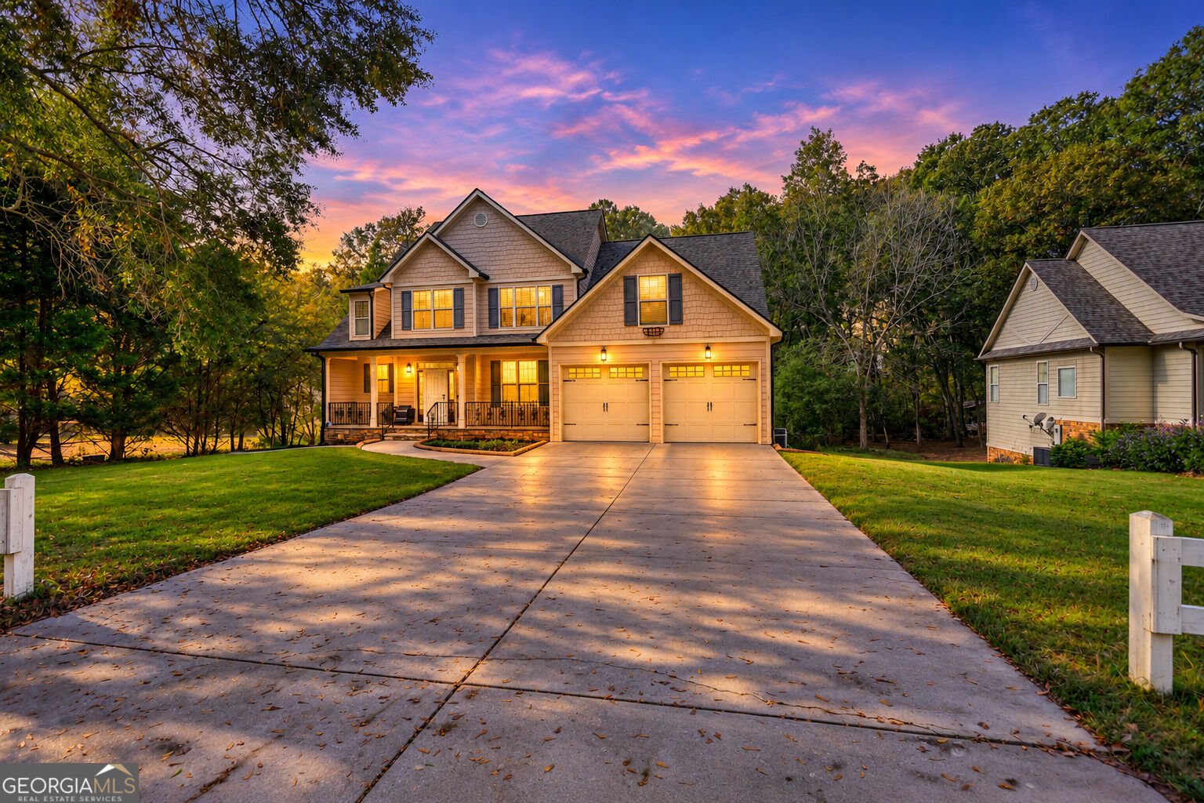
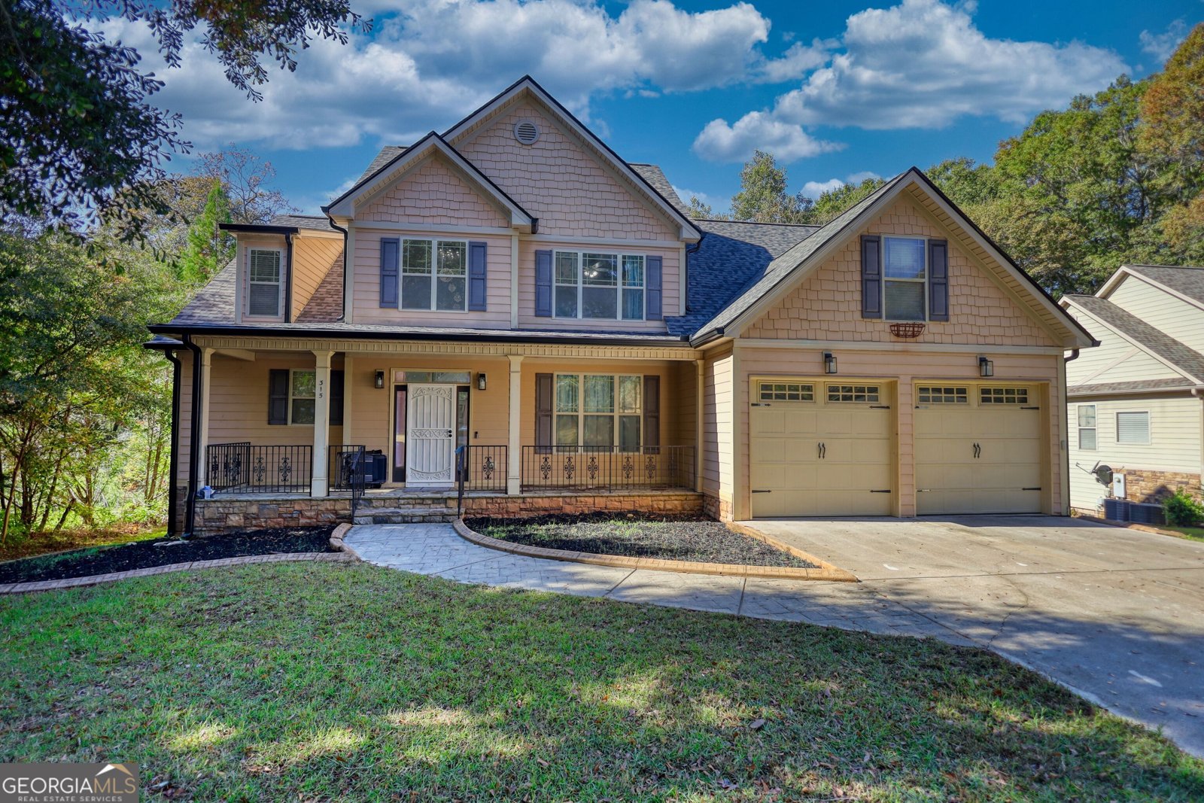
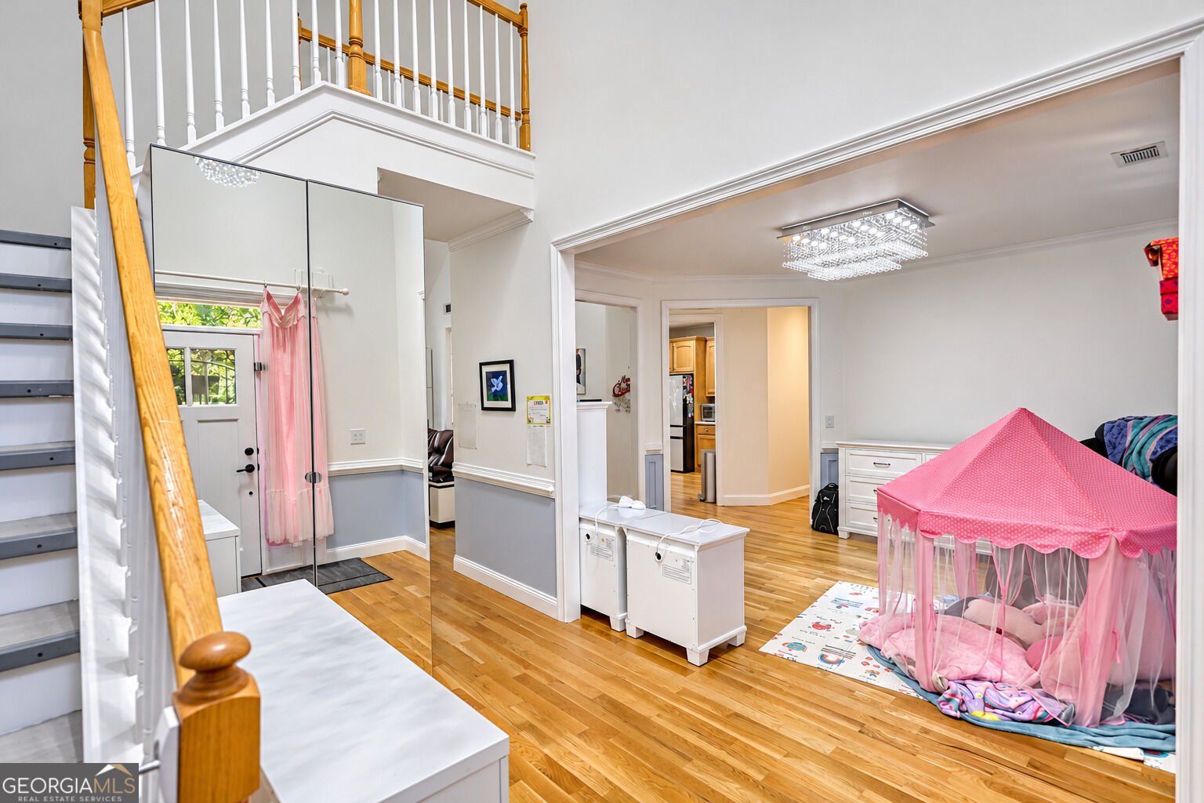
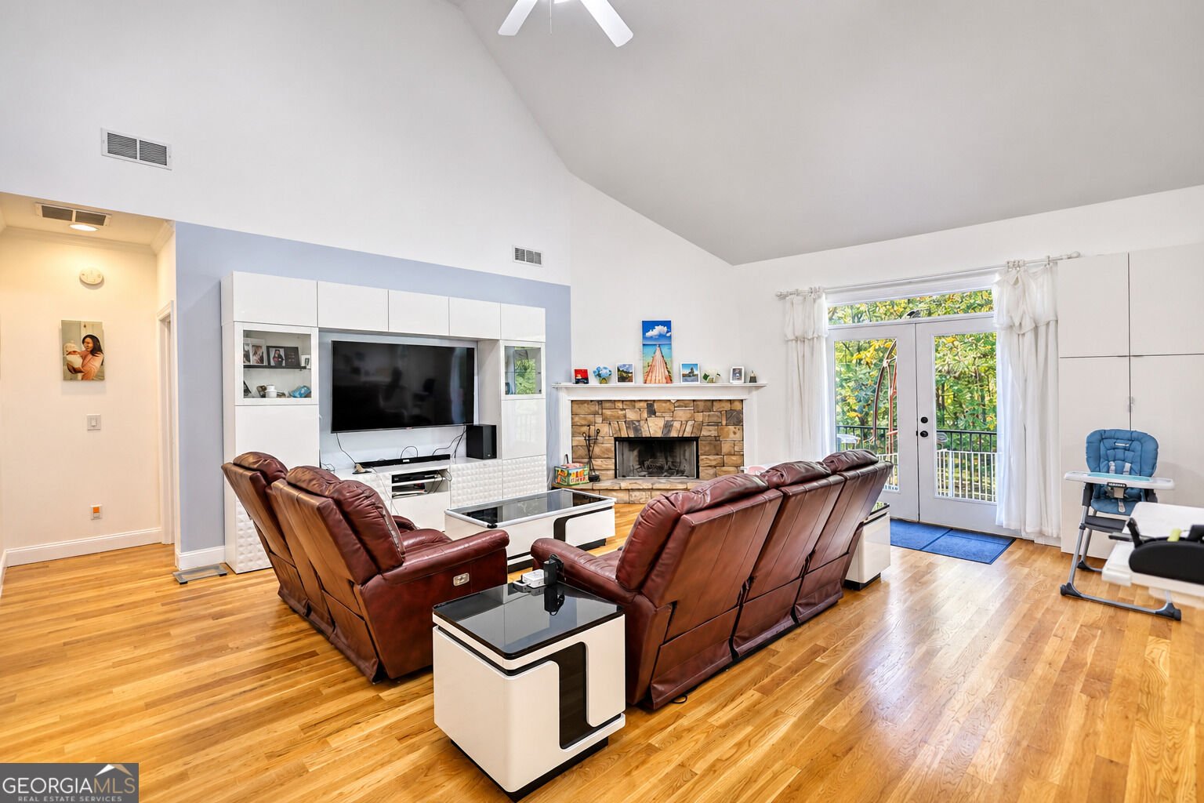
Welcome home to this beautifully maintained Craftsman estate offering the perfect blend of space, modern upgrades, and ultimate privacy. Peace of mind comes built-in with a brand-new roof, new gutters, and a brand-new HVAC system already installed. Nestled on a sprawling 2-acre lot in a highly sought-after Social Circle, this home greets you with an expansive, light-filled open concept floor plan featuring gorgeous hardwood flooring throughout the main living areas. The gourmet kitchen is a chef's dream, complete with premium granite countertops, rich cabinetry, and sleek stainless steel appliances. Space and functionality are unmatched throughout the home. Upstairs, you will find incredibly functional living quarters featuring a convenient Jack-and-Jill bathroom connecting the bedrooms. The crown jewel of this property is the massive, fully finished basement-complete with its own dedicated home gym room and plenty of extra space for a recreation center, media room, or guest suite.
Set outside of a traditional subdivision in Social Circle, this well cared for 5-bedroom, 4-bath home offers space, comfort, and freedom from HOA restrictions. Thoughtfully planned, the interior provides 4,215 square feet of finished living space with an open, livable feel from room to room. A bright, open kitchen offers generous workspace, storage, and a direct view into the main gathering spaces. A central family room and dining area provide a welcoming place to unwind, gather, and enjoy time together. Outside, the property offers approximately 2 acres, giving ample room to relax, play, or plan future outdoor projects. With parking available, the home provides flexible options for families and visitors. Set outside of a formal subdivision, this address in Social Circle offers a more independent feel with no mandatory HOA. On the market for about 8 days, this home offers an excellent opportunity in Social Circle. Currently offered at $499,000, this home delivers a strong combination of space, condition, and location.

▾ Show more
315 Wildwood Drive - Map & Directions
view in Google Maps
Facts & features
School District Information
High School
Middle School
Elementary School
Additional Information about
None
Association
No
Additional Information about
315 Wildwood Drive
County
Neighborhood
Year Built
2006
Appliances
Cooktop
Dishwasher
Double Oven
Microwave
Stainless Steel Appliance(s)
Architectural Style
Traditional
Basement
Bath Finished
Concrete
Daylight
Exterior Entry
Finished
Full
Interior Entry
Construction Materials
Concrete
Cooling
Electric
Dining Room Features
Seats 12+,Separate Room
Fireplace Features
Factory Built
Family Room
Flooring
Hardwood
Laminate
Tile
Heating
Electric
Home Warranty
No
Interior Features
Double Vanity
High Ceilings
Master On Main Level
Separate Shower
Tile Bath
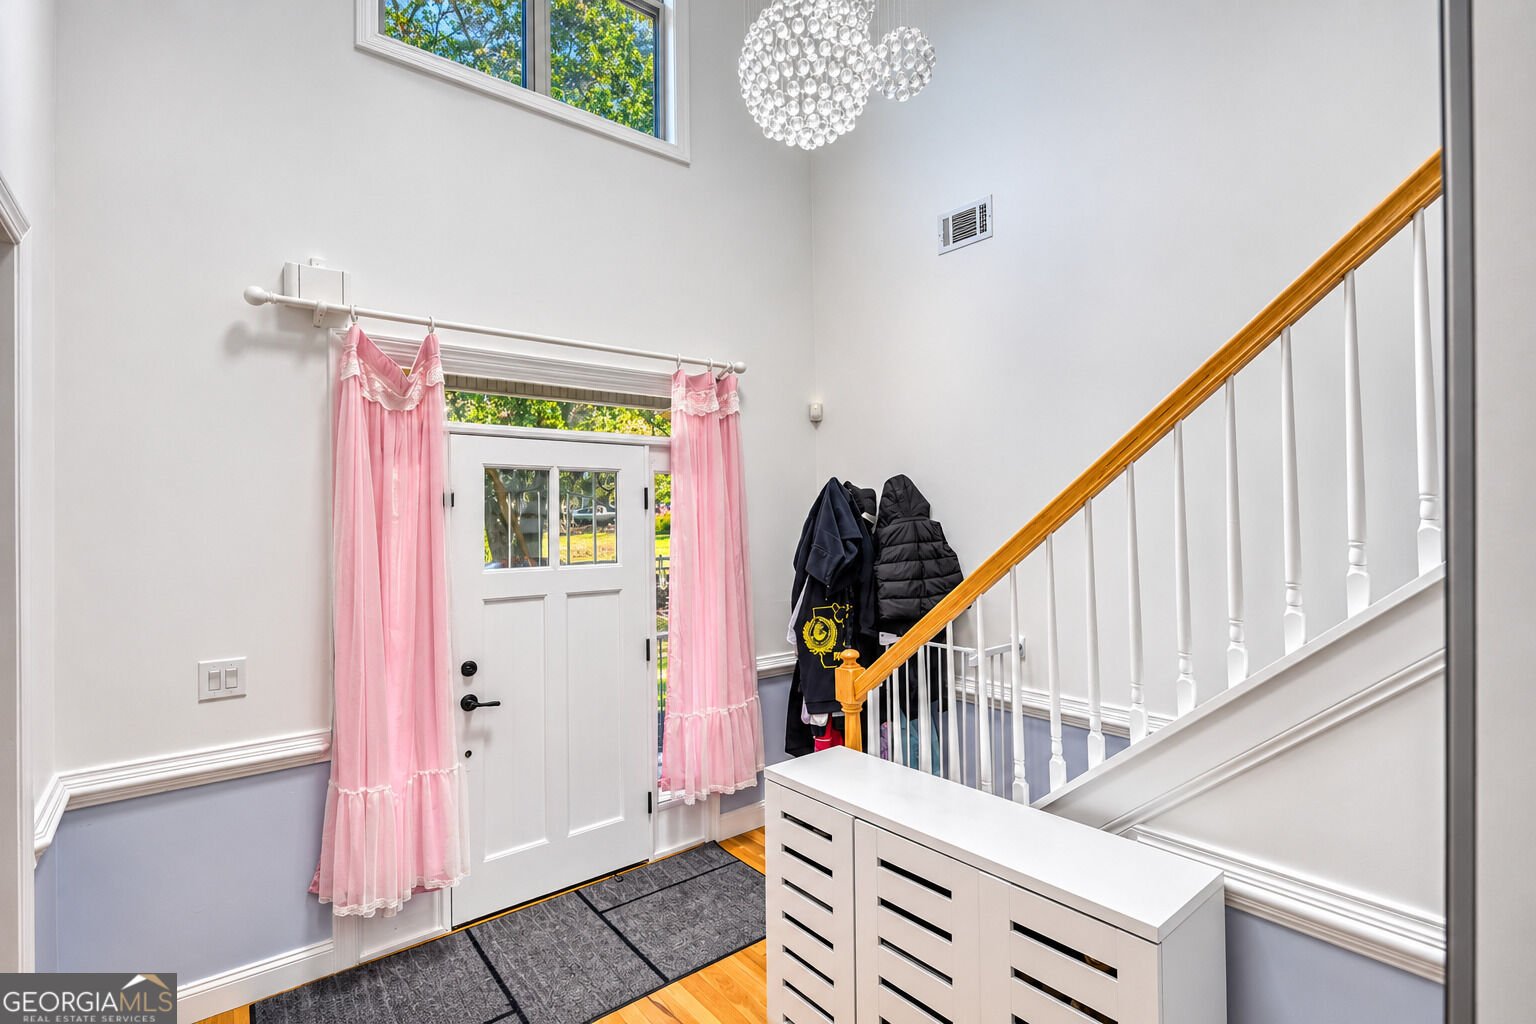
Two Story Foyer
Walk-In Closet(s)
Whirlpool Bath
Kitchen Features
Pantry
Solid Surface Counters
Laundry Features
In Hall
Levels
Two
Financing Available
Cash
Conventional
Patio and Porch Features
Deck
Porch
Selling Status
Resale
Roof
Composition
Rooms
Foyer
Great Room
Laundry
Sewer Type
Septic Tank
Listing Conditions
As Is
Total Finished Area
4,215
Total Fire Places
1
Utilities
Cable Available
Electricity Available
High Speed Internet
Phone Available
Water Available
Water Source
Public
Window Features
Double Pane Windows
Finished Basement
Yes
Master on the Main
Yes
Land Information
Lot Size
1 to 2 Acres
Lot Features
Level
Private
Lot Size Estimated
2
Garages and Parking Information
Parking Features
Attached
Garage
Tax Information
Taxes
$6,522
Tax Year
2025
Tax ID Number
SC080081A00
▾ Show more
listed by real estate agent and southern classic realtors