Back

18 Candy Land Drive

Cleveland, GA 30528

Kate Varn
call for more info
770-480-5107
Ask a Question
Send to a Friend
Schedule a Showing
Request More Info
Smart Mortgage Options
Dalton Carter
Lender
Lic. 1566538
Office:
Direct: 678-425-4140
AP Mortgage
340 Jesse Jewell Parkway
Suite 500A
Gainesville, GA 30501
Apply for a Loan
For Sale
MLS Number 10827060
2 Bedrooms
2 Bathrooms
0 Half Baths
723 Square Feet *estimated
Summary of 18 Candy Land Drive
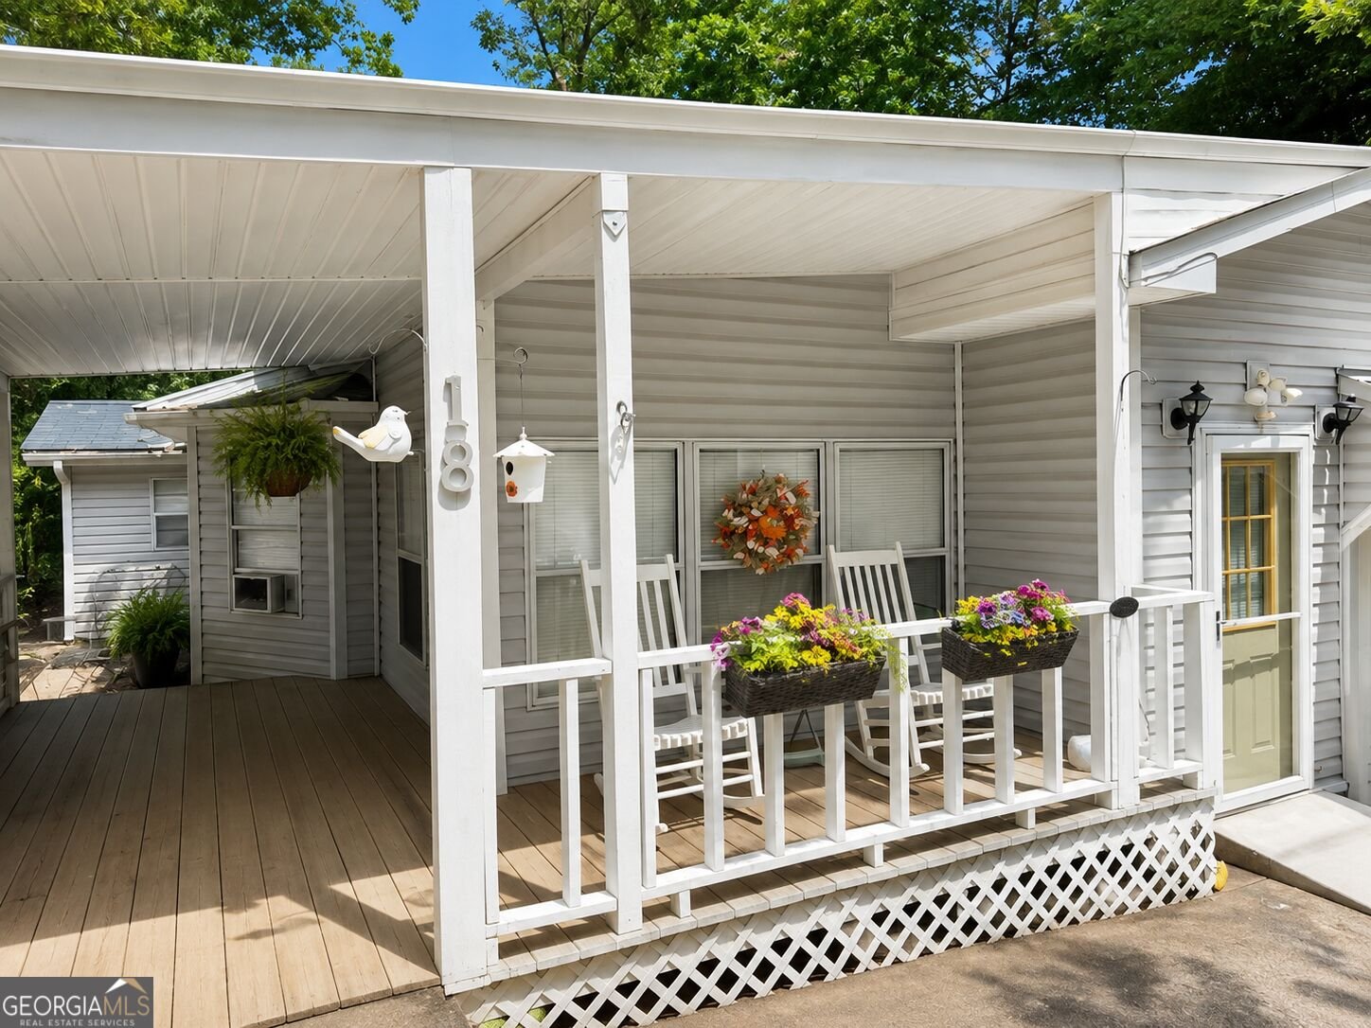
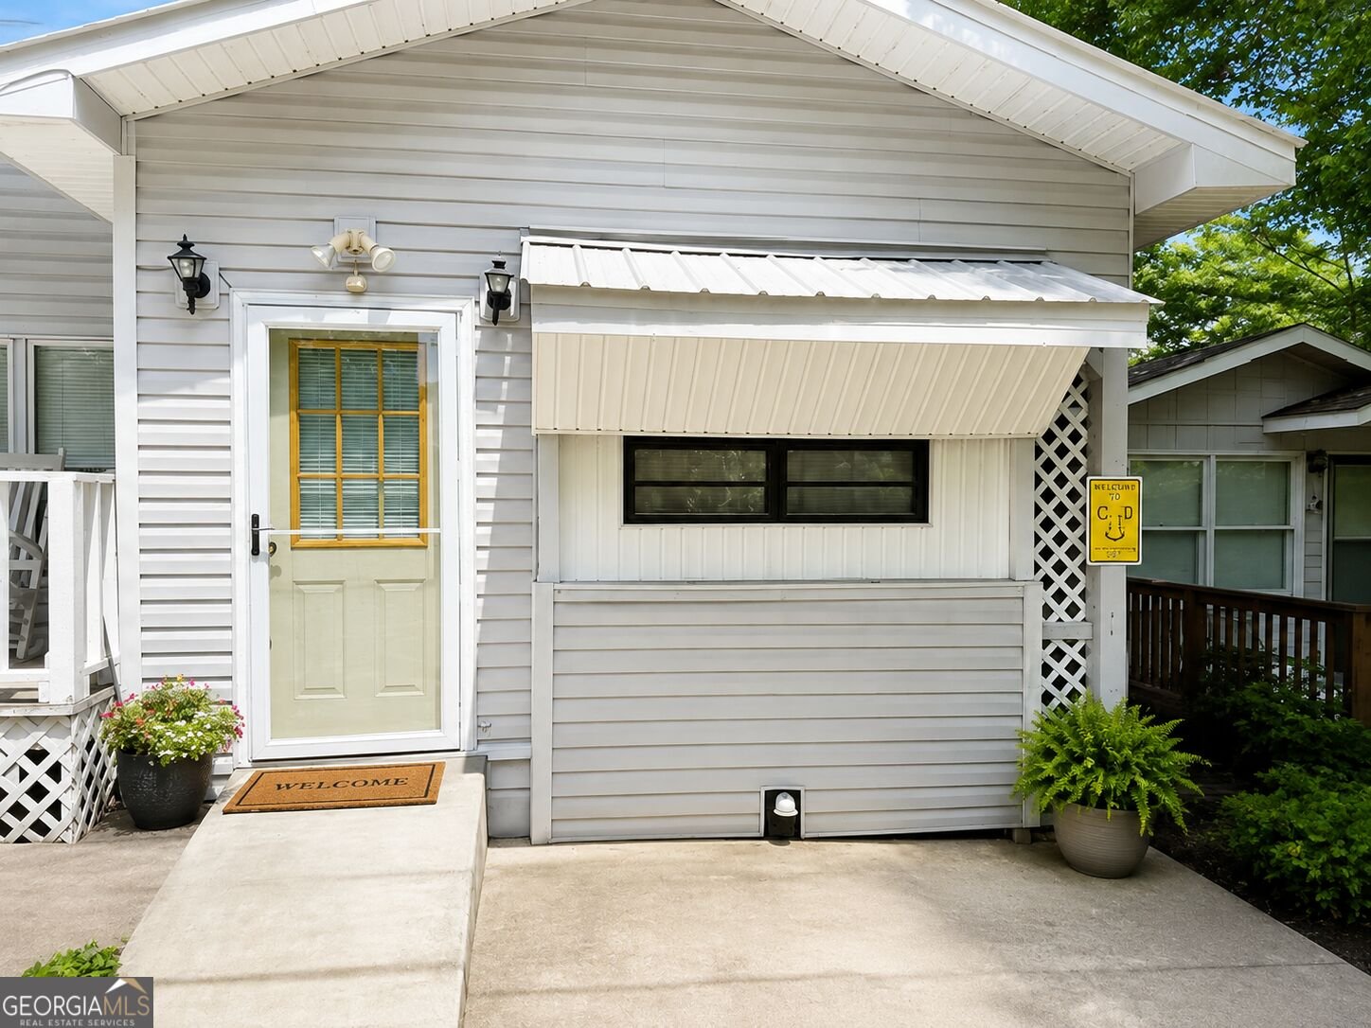
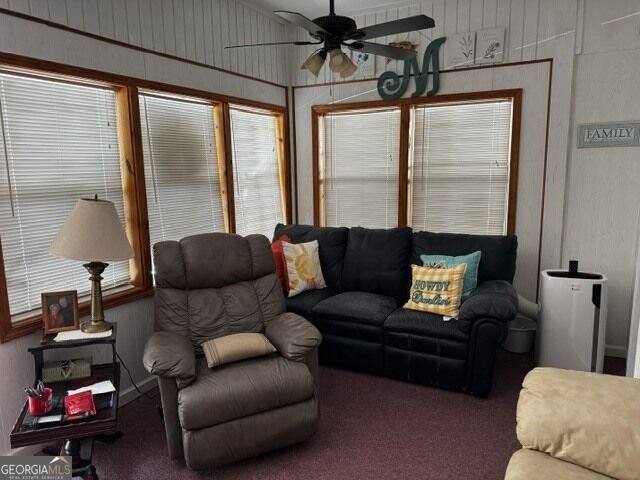
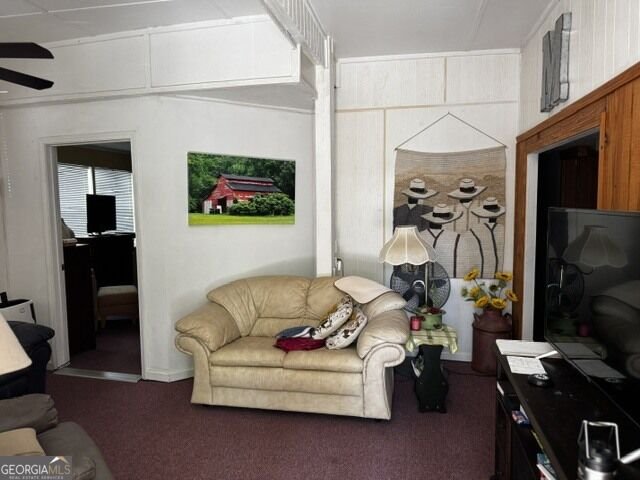
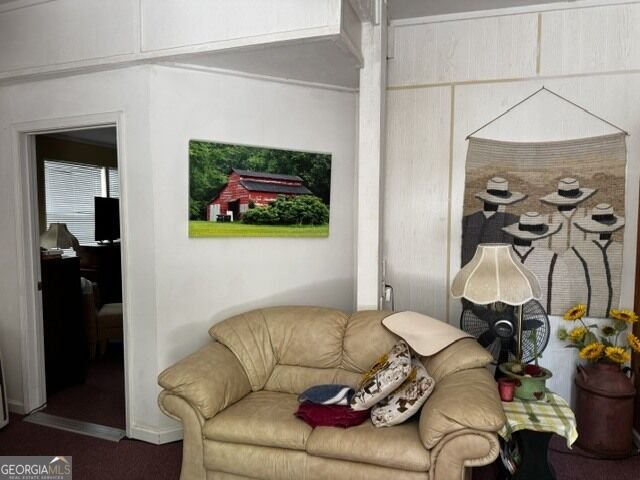
ESCAPE TO THE BEAUTIFUL GEORGIA MOUNTAINS - JUST NEXT DOOR TO ALPINE HELEN - AND ENJOY RESORT-STYLE LIVING! Come discover this inviting 2-bedroom, 2-full-bath mountain cabin tucked inside a fun-filled mountainside resort offering amenities for every season. Whether you're searching for a relaxing mountain getaway, a vacation home with short-term rental potential, or simply a place to enjoy the North Georgia lifestyle, this property is ready and waiting! The home has been beautifully maintained and offers a spacious, comfortable feel, including a large primary suite and welcoming living area. The well-appointed kitchen has everything you need to prepare a delicious meal after a day of mountain adventures. And there's more! A large unfinished room provides an exciting opportunity to create additional living space. Imagine a game room, bunk room, theater, hobby space, or whatever best fits your needs. Step outside your cabin and enjoy the incredible amenities this mountain resort community has to offer, including two outdoor swimming pools, a beautiful indoor pool with hot tub, a fun water slide, and a welcoming clubhouse with both wet and dry saunas for your own relaxing spa-like experience. There's even a Country Store and Diner right inside the community! Don't forget your boots! Head over to Horseshoe Bend, reserve a horse, and enjoy a peaceful trail ride along some of the resort's beautiful mountain trails. With Alpine Helen right next door, you'll be close to shopping, dining, entertainment, outdoor adventures, and everything that makes the North Georgia mountains such a desirable destination. Mountain getaway? Vacation rental? Resort retreat? This one checks all the boxes! 2 BEDROOMS * 2 FULL BATHS * RESORT AMENITIES * STR POTENTIAL YOU NEED TO CHECK THIS ONE OUT - COME ESCAPE TO THE MOUNTAINS!
Welcome to this beautifully maintained 2-bedroom, 2-bath home in the sought after Mtn Lakes community of Cleveland. Thoughtfully planned, the interior provides 723 square feet of finished living space with an open, livable feel from room to room. The kitchen was planned for both everyday meals and special occasions, with plenty of room to cook, serve, and connect. Open concept living and dining spaces create a comfortable setting for gatherings of all kinds. Step outside to approximately 0.01 acres, creating a comfortable setting for outdoor living and weekend gatherings. The property includes parking available, offering convenience for residents and guests. Set within Mtn Lakes in Cleveland, this home is close to schools, shopping, dining, and area attractions. With only a few days on the market, this property is a must see for buyers watching the area. With an asking price of $154,900, this property represents an appealing opportunity in the current market.
Show more
18 Candy Land Drive - Map & Directions
view in Google Maps
Facts & features
School District Information
High School
Middle School
Elementary School
Additional Information about
Mtn Lakes
Association
Yes
Association Fee Includes
Facilities Fee
Heating/Cooling
Maintenance Grounds
Management Fee
Community Features
Clubhouse
Fitness Center
Gated
Lake
Marina
Park
Playground
Pool
Stable(s)
Street Lights
Neighborhood Pool
Yes
Gated Community
Yes
Additional Information about
18 Candy Land Drive
County
Neighborhood
Year Built
1995
Appliances
Cooktop
Dryer
Electric Water Heater
Microwave
Oven (Wall)
Refrigerator
Washer
Architectural Style
Bungalow/Cottage
Other
Foundation
Slab
Construction Materials
Aluminum Siding
Other
Cooling
Ceiling Fan(s)
Electric
Window Unit(s)
Flooring
Hardwood
Heating
Electric
Home Warranty
No
Interior Features
Bookcases
Split Bedroom Plan
Laundry Features
Laundry Closet
Levels
One
Financing Available
1031 Exchange
Cash
Conventional
Patio and Porch Features
Deck
Porch
Selling Status
Resale
Roof
Metal
Rooms
Bonus Room
Great Room
Sun Room
Sewer Type
Private Sewer
Total Finished Area
723
Utilities
Electricity Available
High Speed Internet
Sewer Connected
Underground Utilities
Water Available
Water Source
Public
Land Information
Lot Size
Less than .5 Acres
Lot Features
Level
Lot Size Estimated
0.01
Garages and Parking Information
Parking Features
Attached
Tax Information
Taxes
$712
Tax Year
2025
Tax ID Number
031E 057
Show more
listed by real estate agent miller jerry c miller mary ruth and realty one group vista