Back

4027 Asbury Mill Road

Cleveland, GA 30528

Kate Varn
call for more info
770-480-5107
Ask a Question
Send to a Friend
Schedule a Showing
Request More Info
Smart Mortgage Options
Dalton Carter
Lender
Lic. 1566538
Office:
Direct: 678-425-4140
AP Mortgage
340 Jesse Jewell Parkway
Suite 500A
Gainesville, GA 30501
Apply for a Loan
For Sale
MLS Number 10891933
3 Bedrooms
2 Bathrooms
0 Half Baths
1,260 Square Feet *estimated
Summary of 4027 Asbury Mill Road
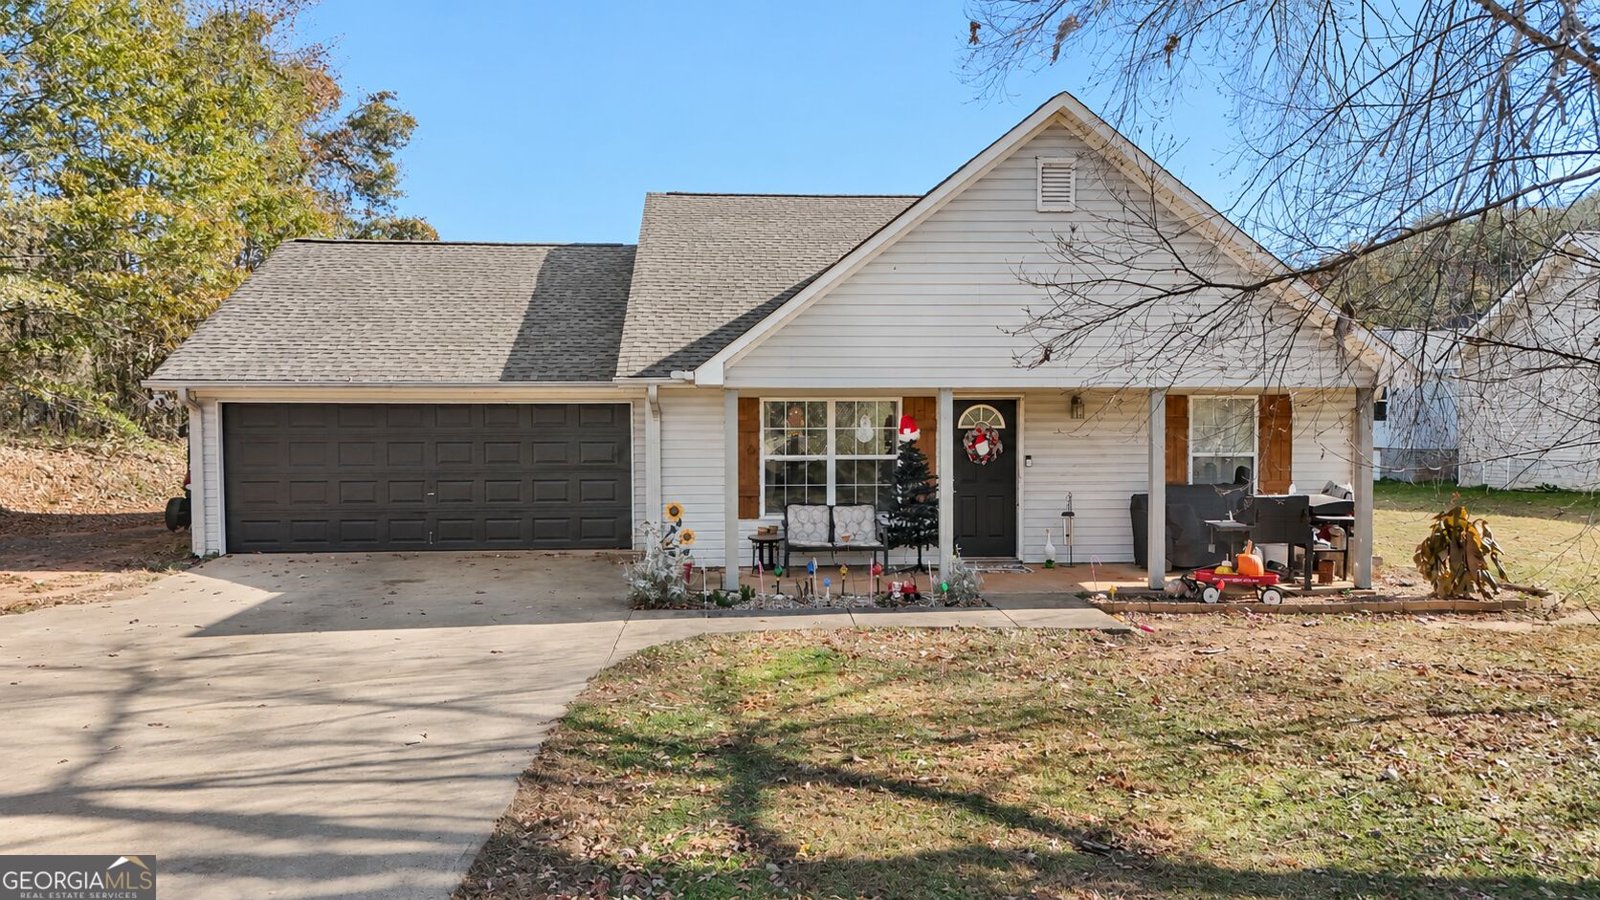
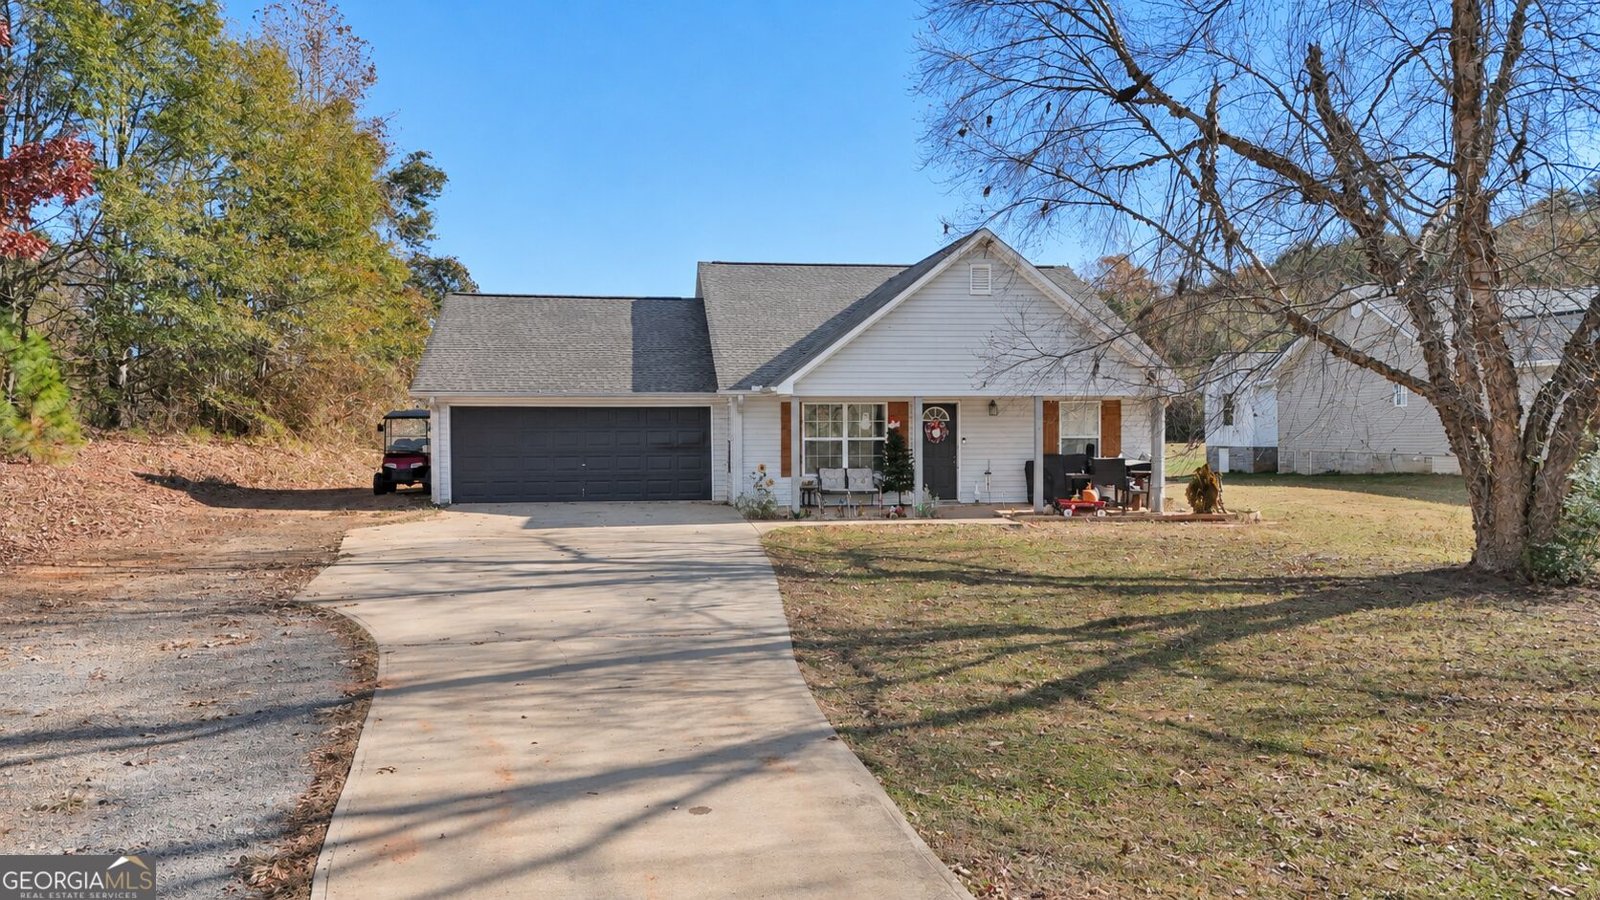
Enjoy peaceful North Georgia living with beautiful mountain views and a backyard that is truly hard to find! This charming ranch-style home offers 3 bedrooms, 2 bathrooms, and a desirable one-level split-bedroom floor plan designed for comfortable everyday living. Situated on over an acre of land, one of the standout features of this property is the incredible, oversized backyard! Finding this much usable, outdoor space is a rare treat! Whether you dream of hosting backyard gatherings, watching the kids and pets play, creating your own garden oasis, or simply relaxing and soaking in the beautiful surroundings, the possibilities are endless. Inside, the spacious primary suite features a walk-in closet and double vanity. Another fantastic bonus is the oversized, approximately 550-square-foot garage, offering plenty of room for vehicles, storage, hobbies, or a workshop. Conveniently located with easy access to Highway 400 in Dawsonville, shopping, dining, and outdoor recreation, this property offers the perfect combination of country charm, breathtaking views, and everyday convenience. With mountain views, over an acre of land, and a backyard you'll fall in love with, this is the kind of property that doesn't come along every day! Don't miss your chance to call this beautiful North Georgia retreat home!
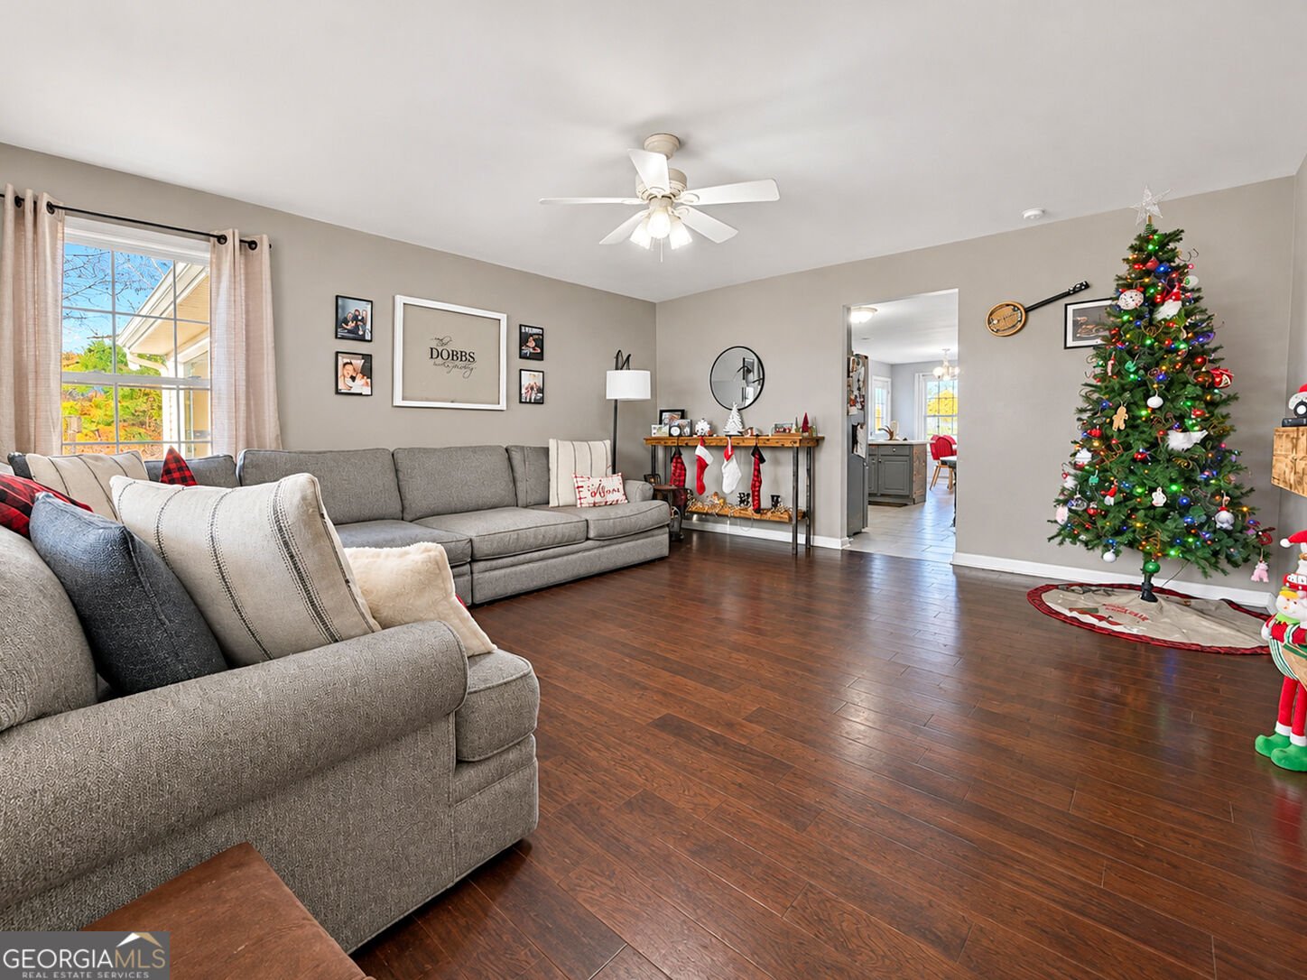
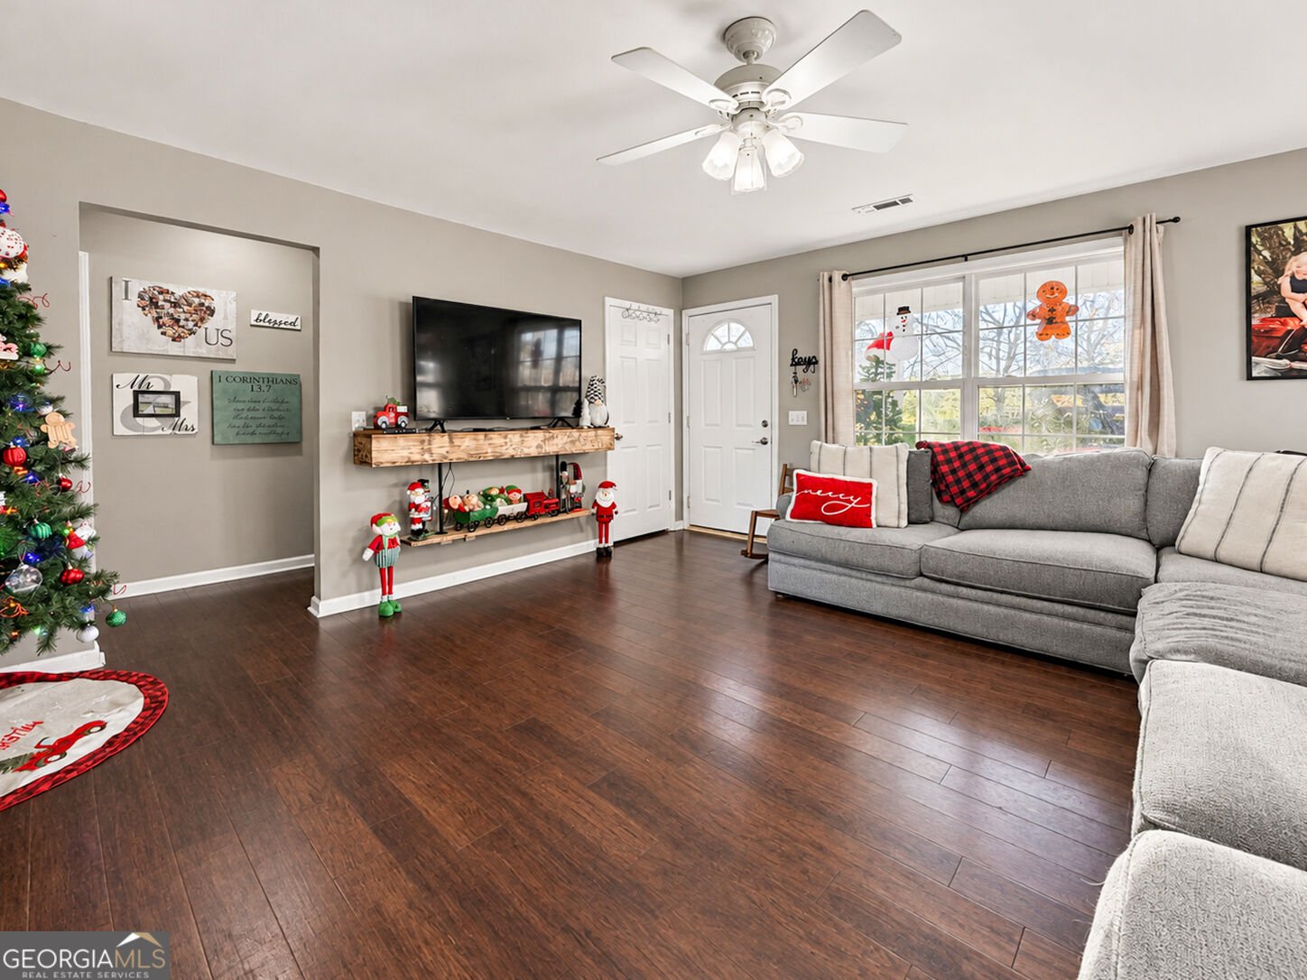
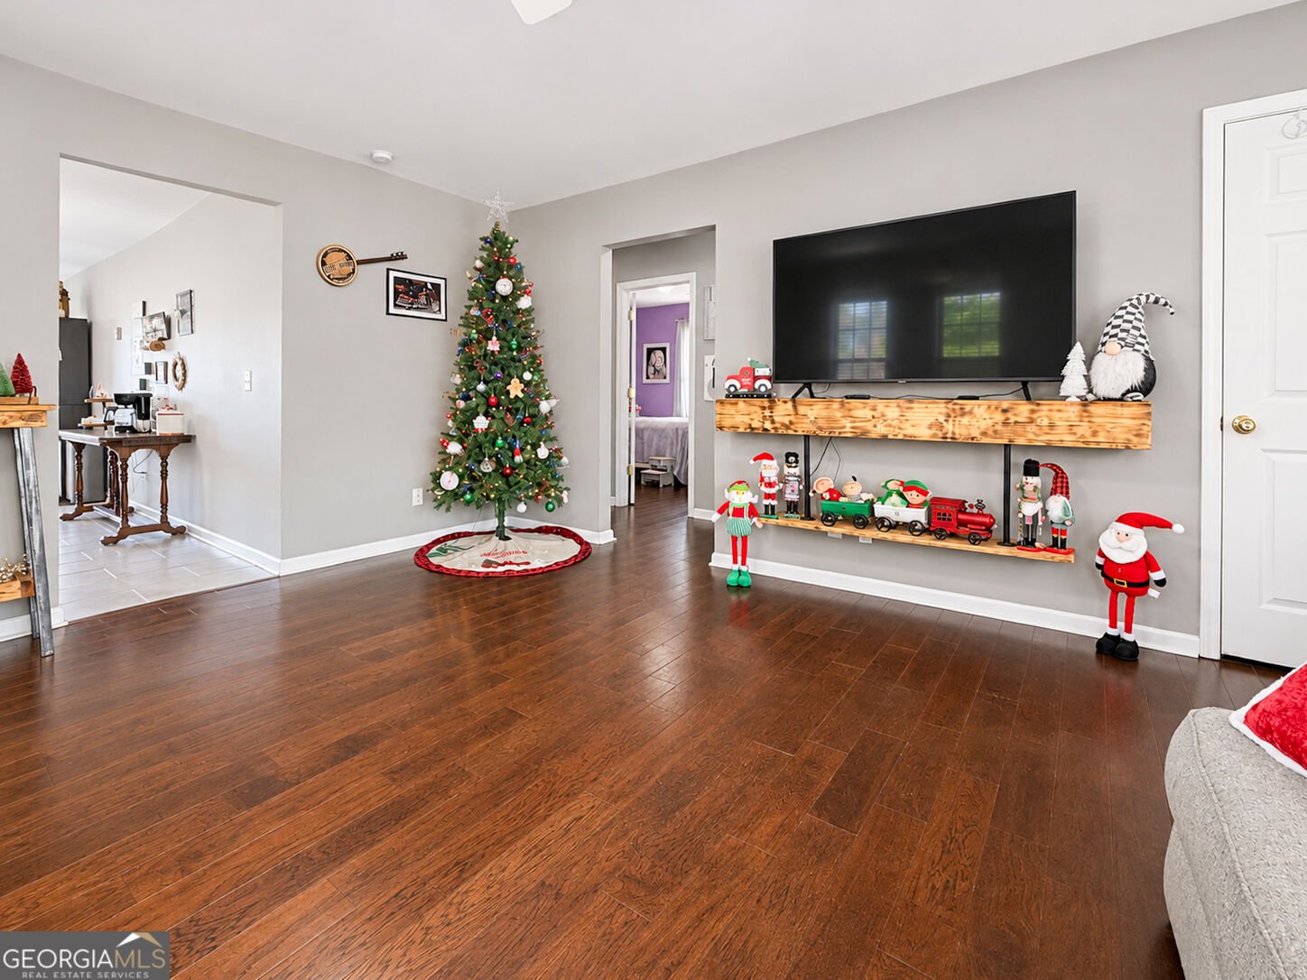
Set outside of a traditional subdivision in Cleveland, this well cared for 3-bedroom, 2-bath home offers space, comfort, and freedom from HOA restrictions. With 1,260 square feet of finished living space, this floor plan offers generous gathering spaces as well as comfortable private retreats. The kitchen was planned for both everyday meals and special occasions, with plenty of room to cook, serve, and connect. The main living areas are filled with natural light and provide an easy flow for hosting friends or enjoying quiet evenings at home. Step outside to approximately 1.04 acres, creating a comfortable setting for outdoor living and weekend gatherings. With parking available for multiple vehicles, the home provides flexible options for families and visitors. Located in Cleveland but outside a traditional subdivision, this home combines neighborhood convenience with a non HOA setting. Recently listed and already on many buyers radar, this home is a fresh opportunity. At $315,000, this home is well positioned for buyers seeking value in Cleveland.

▾ Show more
4027 Asbury Mill Road - Map & Directions
view in Google Maps
Facts & features
School District Information
High School
Middle School
Elementary School
Additional Information about
None
Association
No
Additional Information about
4027 Asbury Mill Road
County
Neighborhood
Year Built
2000
Appliances
Dishwasher
Microwave
Oven/Range (Combo)
Stainless Steel Appliance(s)
Architectural Style
Ranch
Foundation
Slab
Construction Materials
Aluminum Siding
Vinyl Siding
Cooling
Electric
Central Air
Flooring
Tile
Heating
Electric
Central
Home Warranty
No
Interior Features
Double Vanity
Master On Main Level
Split Bedroom Plan
Walk-In Closet(s)
Kitchen Features
Breakfast Area
Breakfast Bar
Laundry Features
In Hall
Levels
One
Selling Status
Resale
Roof
Composition
Sewer Type
Septic Tank
Total Finished Area
1,260
Utilities
Electricity Available
High Speed Internet
Water Available
Water Source
Well
Window Features
Double Pane Windows
Master on the Main
Yes
Land Information
Lot Size
1 to 2 Acres
Lot Features
Level
Lot Size Estimated
1.04
Garages and Parking Information
Parking Total
2
Parking Features
Garage
Tax Information
Taxes
$1,783
Tax Year
2025
Tax ID Number
021E 007
▾ Show more
listed by real estate agent and leading edge real estate llc