Back

5886 Highway 129

Cleveland, GA 30528

Kate Varn
call for more info
770-480-5107
Ask a Question
Send to a Friend
Schedule a Showing
Request More Info
Smart Mortgage Options
Dalton Carter
Lender
Lic. 1566538
Office:
Direct: 678-425-4140
AP Mortgage
340 Jesse Jewell Parkway
Suite 500A
Gainesville, GA 30501
Apply for a Loan
For Sale
MLS Number 10887585
6 Bedrooms
3 Bathrooms
1 Half Baths
3,384 Square Feet *estimated
Summary of 5886 Highway 129
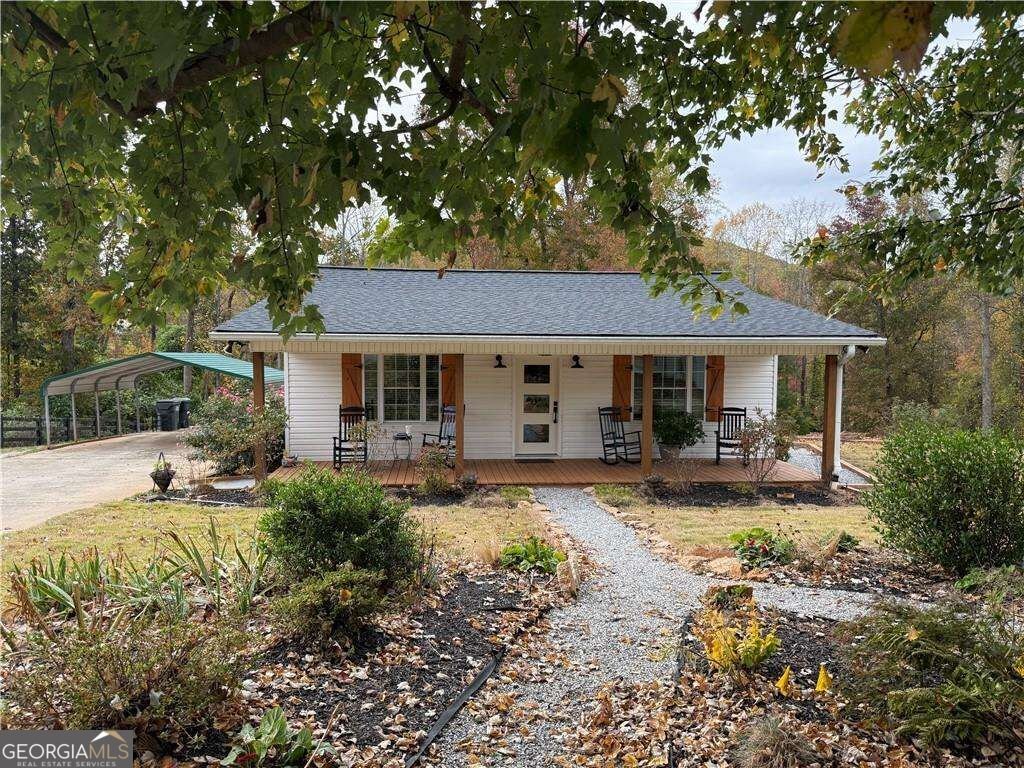
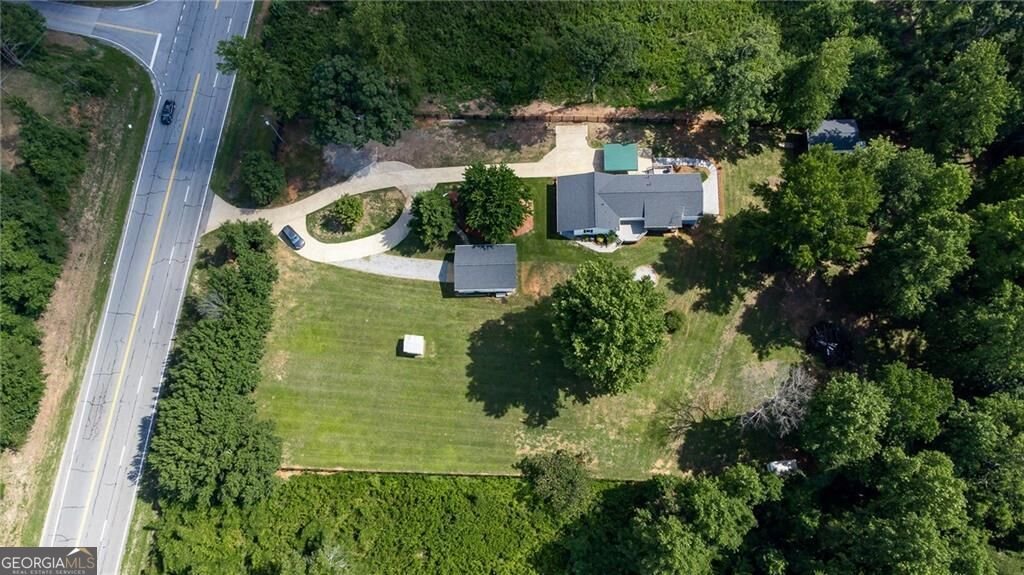
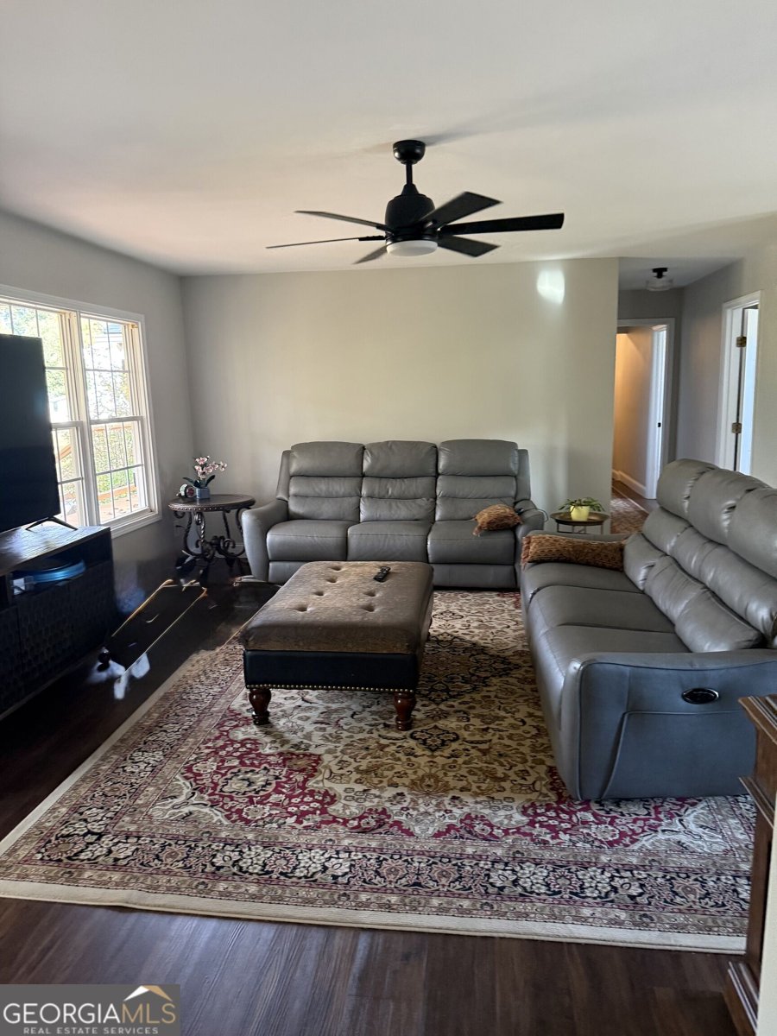
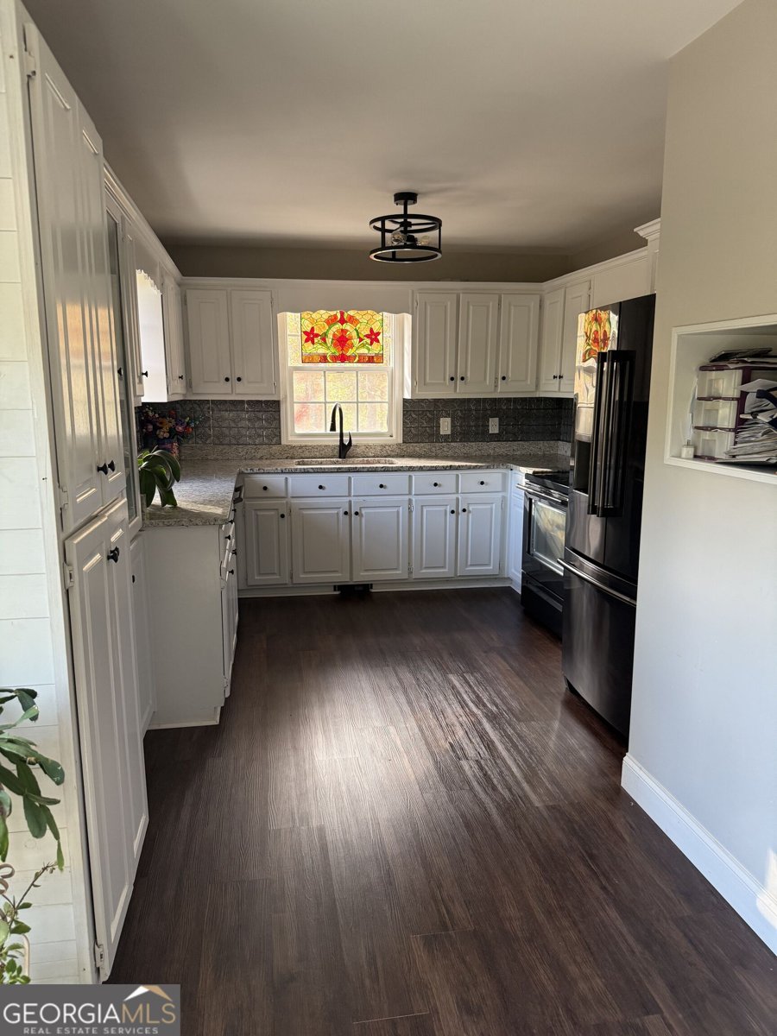
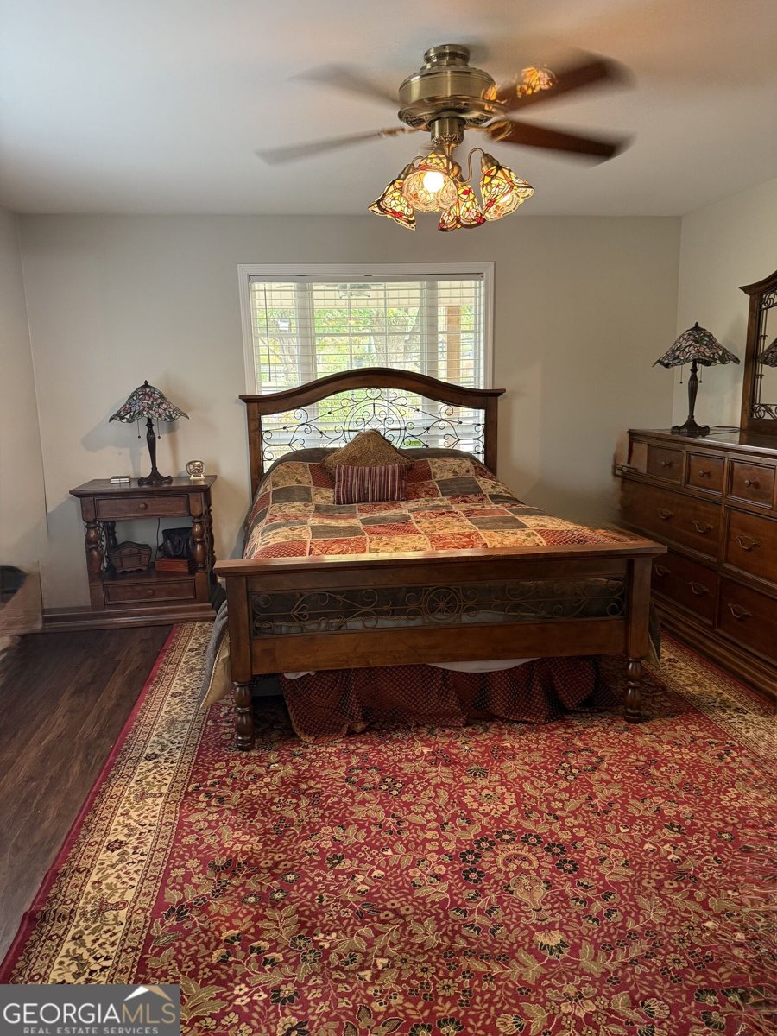
4 bedroom 2.5 bath spacious ranch style home with down stairs mother-in-law suite that has 2 additional bedrooms and 1 full bath. This property is located on Highway 129 and could be rezoned as commercial. It already has a turning lane in front of property saving you thousands, so many different options for this property. Great space for office buildings, rehab facility, or private residence. Living area features open concept with large windows that offers plenty of natural light, with custom shutters and an attached updated rocking chair front porch. The kitchen is fully renovated with granite counter tops, LED custom lighting, new hardware, specialty hide away blinds, extra cabinets, sliding barn doors and extended deck with an outside entrance. Master bed features En-Suite restroom and a large walk in closet. All bathrooms have been updated with new vanities and hardware. Floors, decks and exterior doors are new. All bedrooms are spacious with large double door closets or walk-ins. The laundry room is massive and has enough room to add an office or nursey area. Downstairs is completely finished with living area, dining room, kitchen, laundry area, and 1 full bath, also has separate entrance in case you wanted to use as a rental. The 2.56 gently sloping property includes an active stream with open fields that is suited for animals, gardens, or even a large recreation area. The home has 3 large decks for entertaining or just enjoying the privacy of the fenced in yard and seasonal mountain views. Additional out buildings are on site, one is 744 square feet with double doors, would be great for a garage, craft area, workshop, or storage. Additional building has 384 square feet of open space that again has limitless possibilities. The yard is beautiful! The current owner has planted so many beautiful flowers and during the spring you will be captivated by its's beauty. If you love nature you will love this little oasis. Home is on a major highway but still privacy surrounds you. Conveniently located only 10 minutes from Cleveland, 18 miles to Helen, 15 miles from Gainesville. So just a short drive to shopping and restaurants. This home offers so many possibilities, commercial enterprise, farming, or just a wonderful home to raise a family. You decide.
Welcome to this 6-bedroom, 3-bath home in Cleveland, set outside of a formal subdivision with no mandatory HOA. Thoughtfully planned, the interior provides 3,384 square feet of finished living space with an open, livable feel from room to room. The kitchen was planned for both everyday meals and special occasions, with plenty of room to cook, serve, and connect. Open concept living and dining spaces create a comfortable setting for gatherings of all kinds. The outdoor space includes approximately 2.56 acres, ideal for gardening, outdoor activities, or simply enjoying the seasons. With parking available for multiple vehicles, the home provides flexible options for families and visitors. Located in Cleveland but outside a traditional subdivision, this home combines neighborhood convenience with a non HOA setting. This home has been available for approximately 11 days and continues to attract interest. With an asking price of $699,000, this property represents an appealing opportunity in the current market.
▾ Show more
5886 Highway 129 - Map & Directions
view in Google Maps
Facts & features
School District Information
High School
Middle School
Elementary School
Additional Information about
None
Association
No
Additional Information about
5886 Highway 129
County
Neighborhood
Year Built
1998
Appliances
Dishwasher
Refrigerator
Architectural Style
Ranch
Traditional
Basement
Bath Finished
Exterior Entry
Finished
Full
Construction Materials
Aluminum Siding
Cooling
Ceiling Fan(s)
Central Air
Heat Pump
Exterior Features
Garden
Flooring
Carpet
Laminate
Heating
Central
Electric
Heat Pump
Home Warranty
No
Interior Features
High Ceilings
In-Law Floorplan
Master On Main Level
Rear Stairs
Walk-In Closet(s)
Kitchen Features
Pantry
Second Kitchen
Solid Surface Counters
Laundry Features
Common Area
Levels
Two
Other Structures
Outbuilding,Shed(s),Workshop
Patio and Porch Features
Deck
Selling Status
Resale
Roof
Composition
Rooms
Bonus Room
Exercise Room
Foyer
Laundry
Security Features
Smoke Detector(s)
Sewer Type
Septic Tank
Total Finished Area
3,384
Utilities
Electricity Available
Water Available
Water Source
Public
Window Features
Double Pane Windows
Finished Basement
Yes
Master on the Main
Yes
Land Information
Lot Size
2 to 5 Acres
Lot Features
Private
Lot Size Estimated
2.56
Fencing
Fenced
View
Seasonal View
Water Front Features
Creek,No Dock Or Boathouse
Garages and Parking Information
Parking Total
1
Parking Features
Carport
Detached
Parking Pad
Detached Garage
Yes
Tax Information
Taxes
$1,925
Tax Year
2025
Tax ID Number
051A 004
▾ Show more
listed by real estate agent tonya r. smith and chris mccall realty