Back

297 Nelms Road

Cleveland, GA 30528

Kate Varn
call for more info
770-480-5107
Ask a Question
Send to a Friend
Schedule a Showing
Request More Info
Smart Mortgage Options
Dalton Carter
Lender
Lic. 1566538
Office:
Direct: 678-425-4140
AP Mortgage
340 Jesse Jewell Parkway
Suite 500A
Gainesville, GA 30501
Apply for a Loan
For Sale
MLS Number 10888225
3 Bedrooms
4 Bathrooms
1 Half Baths
2,938 Square Feet *estimated
Summary of 297 Nelms Road
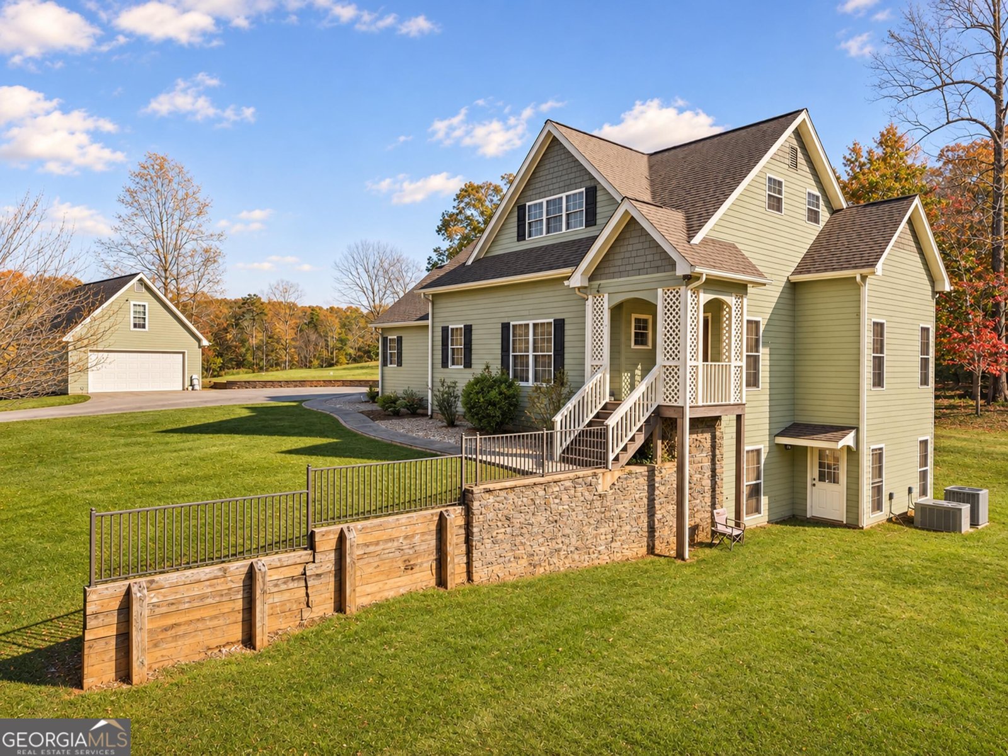
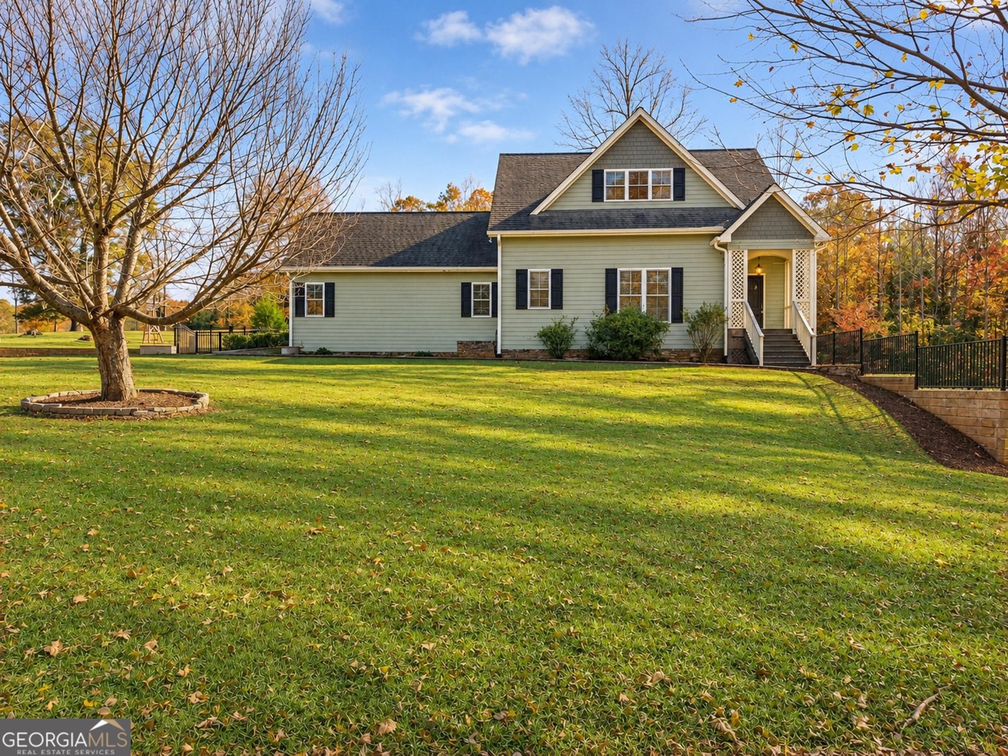
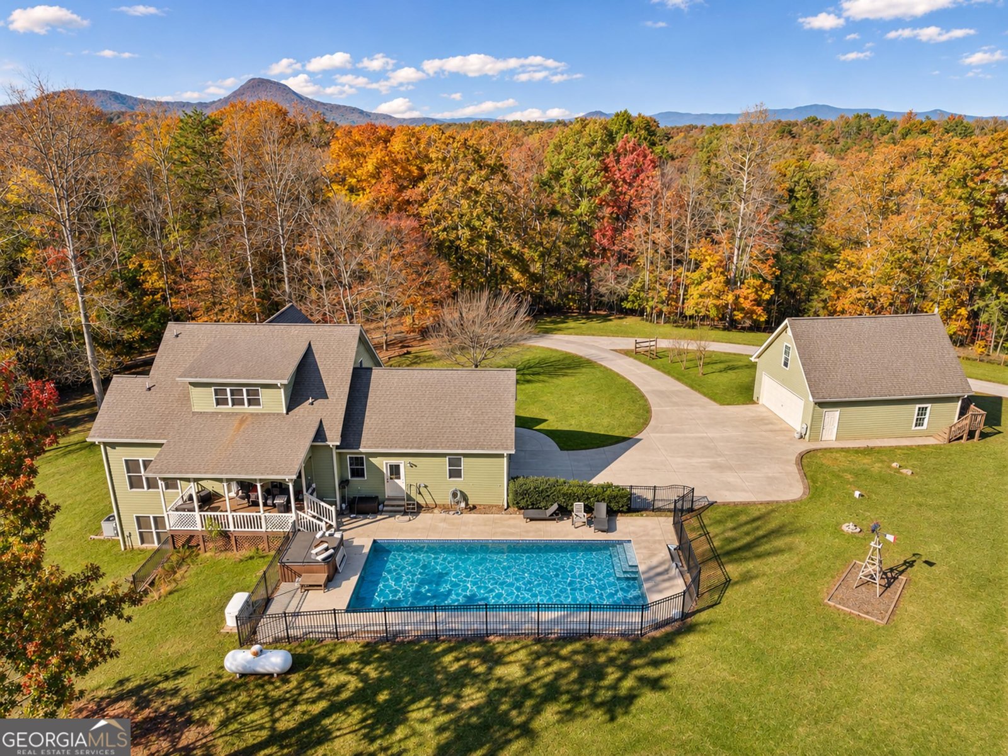
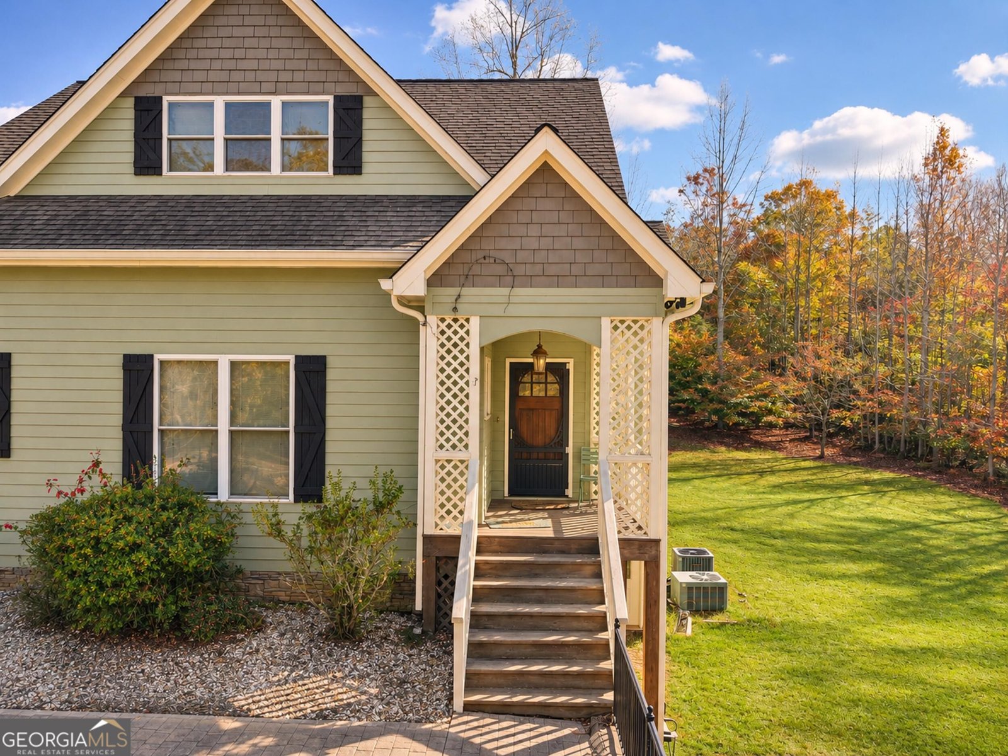
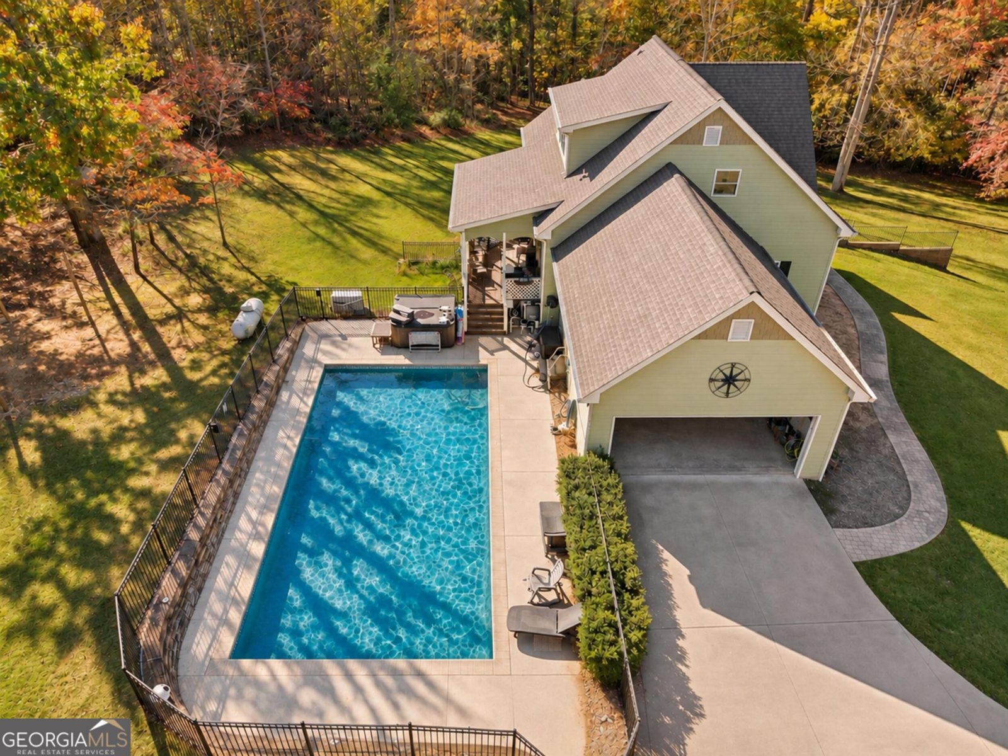
Beautiful country home on 6.42 acres in rural White County! Large trees surround this 3 bedroom, 4.5 bathroom home. As you pull onto the paved driveway into the 2 car garage, you will step inside the home into the mud room. It contains the washer & dryer (negotiable), and plenty of storage. Walk on into the country style kitchen with granite countertops, breakfast bar and stainless appliances (negotiable). The kitchen, dining area and living room are all open area. Around the corner you will find the foyer to the front entry and a half bathroom. Also on the main level, is the master bedroom, on-suite bathroom and walk in closet. The master bathroom has a soaking tub and separate shower with double vanity. Upstairs, you will find 2 large bedrooms with walk in closets. Both bedrooms have on-suite bathrooms and additional walk in closet space. Downstairs, you will find an office area, large family room, additional storage rooms, full bathroom, and pantry. This is a walk out basement with daylight windows to compliment the family room. Outdoors you will find a rocking chair back deck, hot tub, and in ground pool. The pool has new liner and is 8 feet at deepest area. There is a detached, 2 car garage with finished upstairs apartment (appliances negotiable) with tankless water heater. The apartment is open concept, 1 bathroom with standing shower and full kitchen with granite countertops. Washer/dryer on lower level. Located approximately 5 minutes from shopping, schools, restaurants and downtown Cleveland.
Welcome to this 3-bedroom, 4-bath home in Cleveland, set outside of a formal subdivision with no mandatory HOA. Inside, the home offers 2,938 square feet of finished living space, giving plenty of room for everyday living and easy entertaining. The kitchen functions as the heart of the home with ample counter space, storage, and a natural connection to the main living areas. A central family room and dining area provide a welcoming place to unwind, gather, and enjoy time together. The outdoor space includes approximately 6.42 acres, ideal for gardening, outdoor activities, or simply enjoying the seasons. Practical parking available makes everyday living easier for households with multiple vehicles. Located in Cleveland but outside a traditional subdivision, this home combines neighborhood convenience with a non HOA setting. On the market for about 7 days, this home offers an excellent opportunity in Cleveland. Currently offered at $725,000, this home delivers a strong combination of space, condition, and location.

▾ Show more
297 Nelms Road - Map & Directions
view in Google Maps
Facts & features
School District Information
High School
Middle School
Elementary School
Additional Information about
None
Association
No
Additional Information about
297 Nelms Road
County
Neighborhood
Year Built
2004
Appliances
Dishwasher
Dryer
Electric Water Heater
Microwave
Oven/Range (Combo)
Refrigerator
Stainless Steel Appliance(s)
Washer
Architectural Style
Country/Rustic
Basement
Bath Finished
Daylight
Exterior Entry
Interior Entry
Partially Finished
Construction Materials
Vinyl Siding
Cooling
Ceiling Fan(s)
Central Air
Electric
Dining Room Features
Dining Rm/Living Rm Combo
Flooring
Carpet
Hardwood
Vinyl
Heating
Heat Pump
Propane
Home Warranty
No
Interior Features
Double Vanity
Master On Main Level
Pulldown Attic Stairs
Separate Shower
Soaking Tub
Walk-In Closet(s)
Kitchen Features
Breakfast Bar
Solid Surface Counters
Walk-in Pantry
Laundry Features
In Mud Room
Levels
Three Or More
Other Structures
Garage(s),Second Garage
Patio and Porch Features
Deck
Selling Status
Resale
Roof
Composition
Rooms
Family Room
Office
Sewer Type
Septic Tank
Total Finished Area
2,938
Total Fire Places
1
Utilities
Electricity Available
High Speed Internet
Phone Available
Propane
Underground Utilities
Water Available
Water Source
Well
Private Pool
Yes
Finished Basement
Yes
Master on the Main
Yes
Hot Tub
Yes
Land Information
Lot Size
More than 5 Acres
Lot Features
Level
Private
Lot Size Estimated
6.42
Fencing
Other
Garages and Parking Information
Parking Features
Attached
Detached
Garage
Garage Door Opener
Detached Garage
Yes
Tax Information
Taxes
$4,444
Tax Year
2025
Tax ID Number
075 152A
▾ Show more
listed by real estate agent jamie moore and southern heritage real estate