Back

107 Piney Lane

Cleveland, GA 30528

Kate Varn
call for more info
770-480-5107
Ask a Question
Send to a Friend
Schedule a Showing
Request More Info
Smart Mortgage Options
Dalton Carter
Lender
Lic. 1566538
Office:
Direct: 678-425-4140
AP Mortgage
340 Jesse Jewell Parkway
Suite 500A
Gainesville, GA 30501
Apply for a Loan
For Sale
MLS Number 10852389
4 Bedrooms
3 Bathrooms
0 Half Baths
4,600 Square Feet *estimated
Summary of 107 Piney Lane
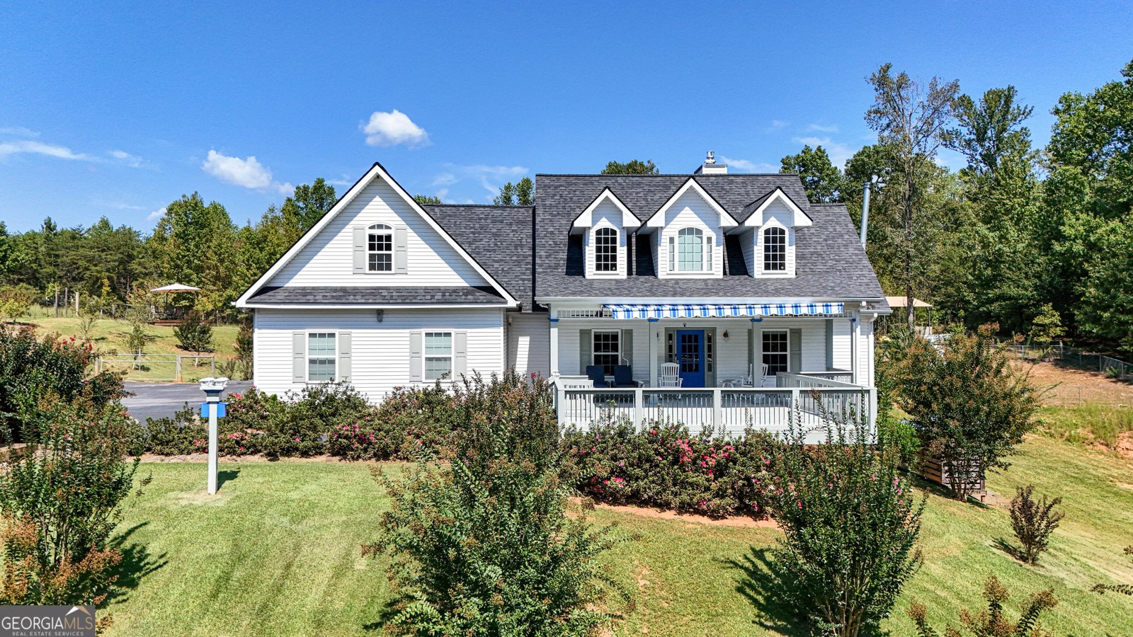
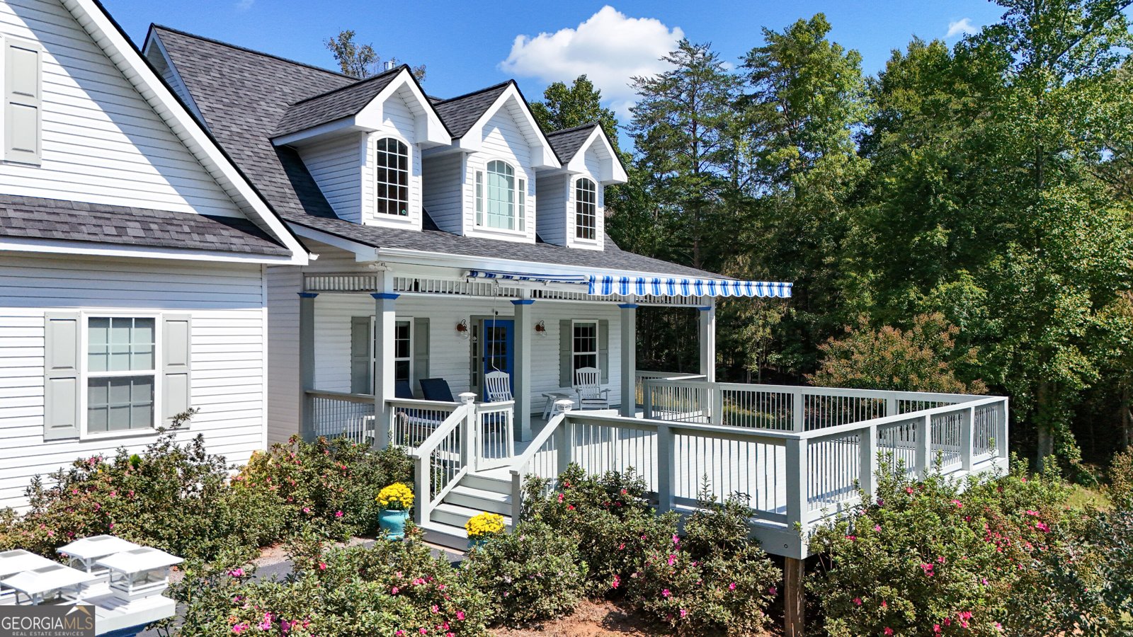
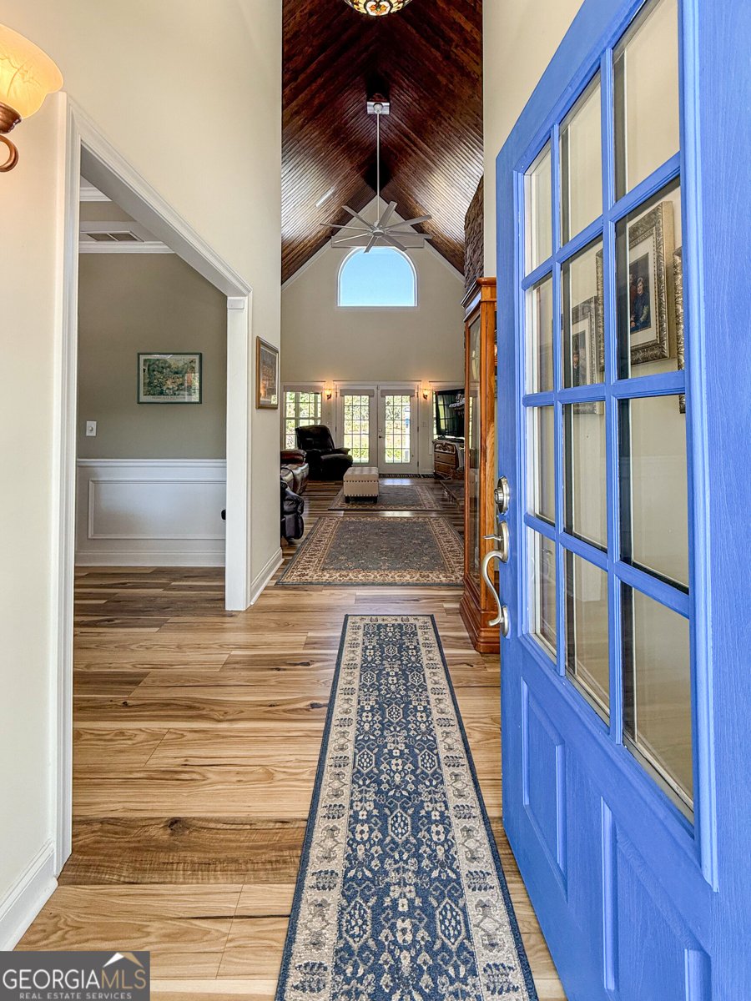
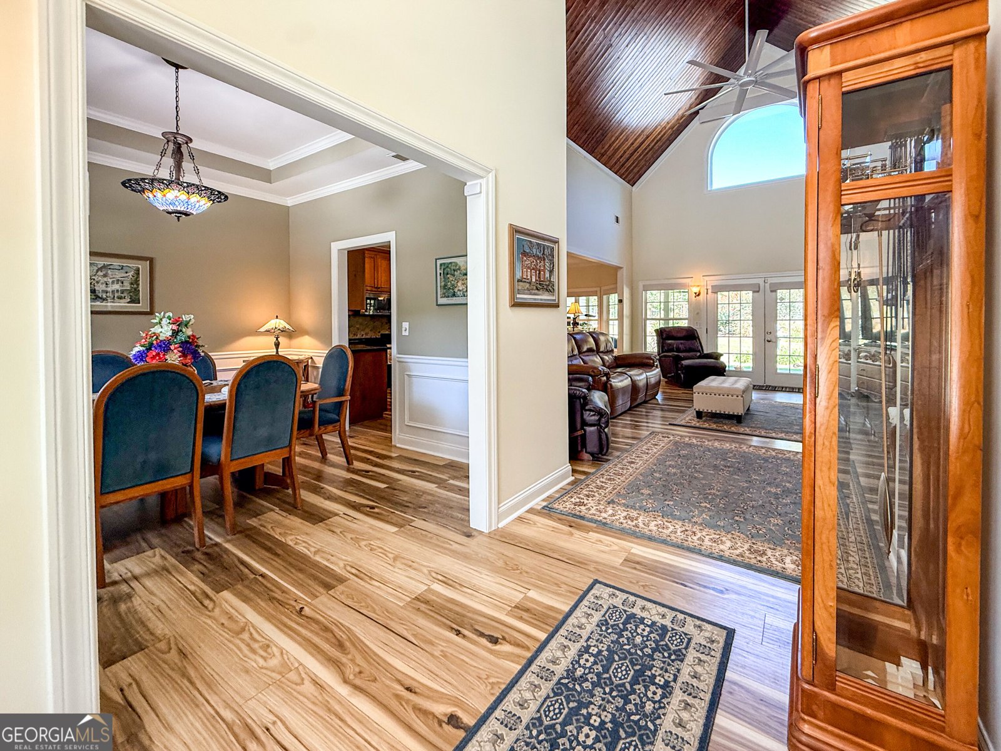
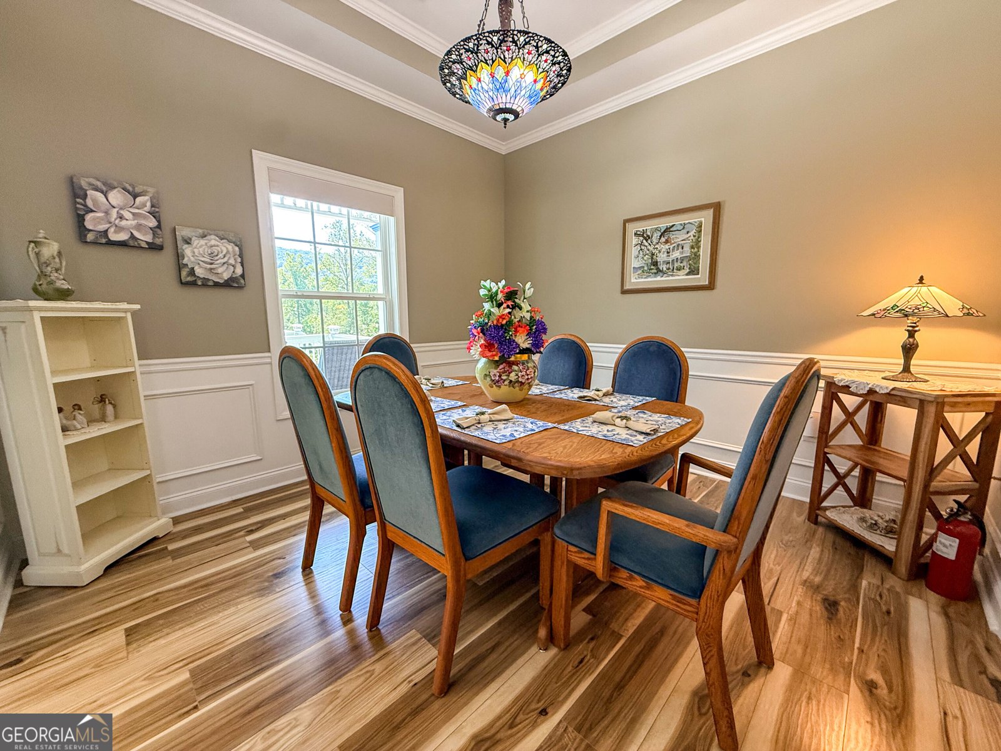
Tucked away on approximately 2.71 private acres with beautiful mountain views, this spacious 4-bedroom, 3.5-bath home offers three levels of living space with room to spread out. The main level features a desirable split-bedroom floor plan centered around an impressive two-story stacked stone fireplace and vaulted pine ceilings. The kitchen offers granite countertops, a breakfast area, and easy access to the separate dining room, making the layout great for both everyday living and entertaining. The primary suite is located on the main level and includes a tray ceiling, spacious renovated bath, generous closet with custom shelving, and a charming bay window with built-in storage. Two additional bedrooms are located on the opposite side of the main level for added privacy. Upstairs, a large bonus room with a built-in desk provides the perfect flex space for a home office, playroom, media room, or hobby area. Downstairs, the fully finished basement adds even more versatility with a fourth bedroom, full bath, additional kitchen, large living and recreation areas, and an abundance of storage throughout. This level offers plenty of possibilities for guests, extended family, entertaining, or multi-generational living. Outside, enjoy the quiet mountain setting from the rocking-chair front porch or covered back deck overlooking the property. A fenced yard provides additional usable outdoor space, while the private acreage offers plenty of opportunities to enjoy the surrounding wildlife and peaceful North Georgia scenery. With mountain views, multiple living areas, a finished basement, and exceptional storage, this home offers the space and flexibility to fit a variety of needs. Schedule your showing today!
Located on 107 Piney Lane in Cleveland, this 4-BR, 3-BA home is not part of a subdivision and comes without mandatory HOA fees. With 4,600 square feet of finished living space, this floor plan offers generous gathering spaces as well as comfortable private retreats. A bright, open kitchen offers generous workspace, storage, and a direct view into the main gathering spaces. Open concept living and dining spaces create a comfortable setting for gatherings of all kinds. Step outside to approximately 3.12 acres, creating a comfortable setting for outdoor living and weekend gatherings. With parking available, the home provides flexible options for families and visitors. Set outside of a formal subdivision, this address in Cleveland offers a more independent feel with no mandatory HOA. This home has been available for approximately 9 days and continues to attract interest. At $743,900, this home is well positioned for buyers seeking value in Cleveland.
▾ Show more
107 Piney Lane - Map & Directions
view in Google Maps
Facts & features
School District Information
High School
Middle School
Elementary School
Additional Information about
None
Association
No
Additional Information about
107 Piney Lane
County
Neighborhood
Year Built
2006
Appliances
Dishwasher
Microwave
Oven/Range (Combo)
Stainless Steel Appliance(s)
Architectural Style
Cape Cod
Traditional
Basement
Bath Finished
Concrete
Exterior Entry
Finished
Full
Interior Entry
Construction Materials
Aluminum Siding
Vinyl Siding
Cooling
Electric
Ceiling Fan(s)
Central Air
Dining Room Features
Separate Room
Fireplace Features
Basement
Family Room
Flooring
Carpet
Hardwood
Tile
Heating
Electric
Forced Air
Heat Pump
Home Warranty
No
Interior Features
Beamed Ceilings
Double Vanity
Master On Main Level
Separate Shower
Soaking Tub
Tile Bath
Walk-In Closet(s)
Kitchen Features
Breakfast Bar
Country Kitchen
Pantry
Laundry Features
In Basement
Levels
One and One Half
Patio and Porch Features
Deck
Patio
Porch
Selling Status
Resale
Roof
Composition
Rooms
Bonus Room
Family Room
Great Room
Sewer Type
Septic Tank
Total Finished Area
4,600
Total Fire Places
2
Utilities
Electricity Available
High Speed Internet
Water Available
Water Source
Well
Window Features
Double Pane Windows
Finished Basement
Yes
Master on the Main
Yes
Land Information
Lot Size
2 to 5 Acres
Lot Features
Level
Private
Sloped
Lot Size Estimated
3.12
Fencing
Back Yard
Fenced
Garages and Parking Information
Parking Features
Attached
Garage
Tax Information
Taxes
$5,231
Tax Year
2025
Tax ID Number
022 109
▾ Show more
listed by real estate agent and leading edge real estate llc