Back

112 Osier Drive

Mcdonough, GA 30252

Kate Varn
call for more info
770-480-5107
Ask a Question
Send to a Friend
Schedule a Showing
Request More Info
More Homes In
The Registry
408 Tavistock Court, McDonough
517 Redchurch Drive, McDonough
420 Tavistock Court, Mcdonough
Smart Mortgage Options
Dalton Carter
Lender
Lic. 1566538
Office:
Direct: 678-425-4140
AP Mortgage
340 Jesse Jewell Parkway
Suite 500A
Gainesville, GA 30501
Apply for a Loan
For Sale
MLS Number 10852030
5 Bedrooms
4 Bathrooms
1 Half Baths
3,955 Square Feet *estimated
Summary of 112 Osier Drive
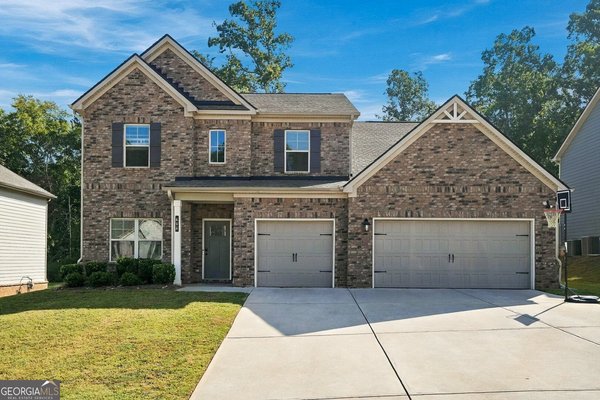
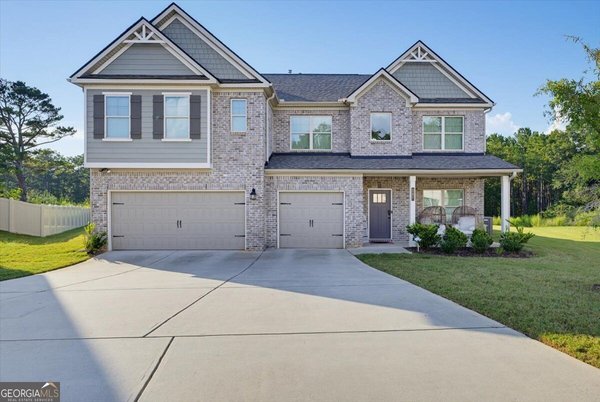
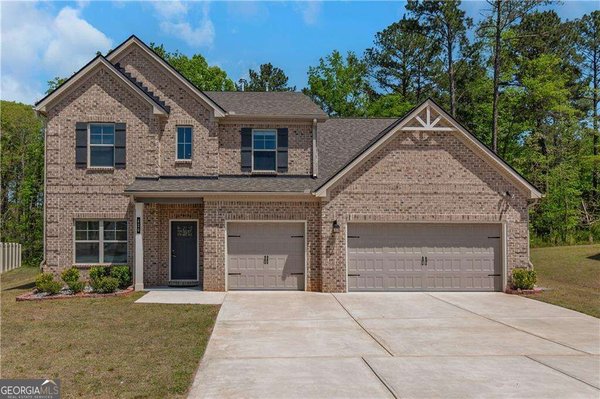
Welcome to your Dream House.. Upgrades galore!! So why buy new construction when you can purchase this home that already has it all.. Hardwoods throughout the main level with a large kitchen, oversized island, and lots of cabinets and counter space. Spacious Master Suite w/Sitting Area on Main Level. Luxurious Master Bath w/Garden Tub, Tile Shower, "Raised Cabinet" Double Vanity, Granite Countertops, Tile Flooring, Plant Shelves & Walk-In Closet. Catwalk overlooks Foyer & Family Room. 2 Private Teen Bedroom Suites w/Full Baths, Secondary Bedroom & Bonus/5th Bedroom Upstairs. Covered Front Porch, Screened in Covered Back Patio, Vinyl privacy fence and custom pavers throughout the back yard. Bring your pickiest buyer, trust me this house will not disappoint..
Set in the popular The Registry neighborhood, this 5-BR, 4-BA home offers a comfortable blend of space, style, and function. Thoughtfully planned, the interior provides 3,955 square feet of finished living space with an open, livable feel from room to room. The kitchen functions as the heart of the home with ample counter space, storage, and a natural connection to the main living areas. Open concept living and dining spaces create a comfortable setting for gatherings of all kinds. Outside, the property offers approximately 0.3 acres, giving ample room to relax, play, or plan future outdoor projects. The property includes parking available, offering convenience for residents and guests. Set within The Registry in Mcdonough, this home is close to schools, shopping, dining, and area attractions. On the market for about 9 days, this home offers an excellent opportunity in Mcdonough. Currently offered at $540,000, this home delivers a strong combination of space, condition, and location.
▾ Show more
112 Osier Drive - Map & Directions
view in Google Maps
Facts & features
School District Information
High School
Middle School
Elementary School
Additional Information about
The Registry
Association
Yes
Association Fee
$840
Community Features
Sidewalks
Street Lights
Additional Information about
112 Osier Drive
County
Neighborhood
Year Built
2021
Appliances
Convection Oven
Cooktop
Dishwasher
Disposal
Double Oven
Gas Water Heater
Ice Maker
Microwave
Refrigerator
Stainless Steel Appliance(s)
Architectural Style
Brick/Frame
Foundation
Slab
Construction Materials
Block
Concrete
Cooling
Ceiling Fan(s)
Central Air
Exterior Features
Sprinkler System
Fireplace Features
Gas Starter
Masonry
Flooring
Carpet
Hardwood
Tile
Heating
Central
Natural Gas
Home Warranty
No
Interior Features
Double Vanity
High Ceilings
Master On Main Level
Pulldown Attic Stairs
Separate Shower
Soaking Tub
Tile Bath
Tray Ceiling(s)
Two Story Foyer
Vaulted Ceiling(s)
Walk-In Closet(s)
Laundry Features
In Hall
Levels
Two
Selling Status
Resale
Roof
Composition
Rooms
Family Room
Foyer
Sewer Type
Public Sewer
Total Finished Area
3,955
Total Fire Places
1
Utilities
Cable Available
Electricity Available
High Speed Internet
Natural Gas Available
Phone Available
Sewer Connected
Underground Utilities
Water Available
Water Source
Public
Master on the Main
Yes
Land Information
Lot Size
Less than .5 Acres
Lot Features
Level
Lot Size Estimated
0.3
Fencing
Back Yard
Fenced
Privacy
Garages and Parking Information
Parking Features
Attached
Garage
Garage Door Opener
Tax Information
Taxes
$2,824
Tax Year
2026
Tax ID Number
102F01004000
▾ Show more
listed by real estate agent call agent and flucas team realty