Back

234 Sunset Creek Way

Monroe, GA 30655

Kate Varn
call for more info
770-480-5107
Ask a Question
Send to a Friend
Schedule a Showing
Request More Info
More Homes In
Spring Creek
1606 Willowbend Place, Monroe
1584 Willowbend Place, Monroe
237 Sunset Creek Way, Monroe
Smart Mortgage Options
Dalton Carter
Lender
Lic. 1566538
Office:
Direct: 678-425-4140
AP Mortgage
340 Jesse Jewell Parkway
Suite 500A
Gainesville, GA 30501
Apply for a Loan
For Sale
MLS Number 10885788
4 Bedrooms
3 Bathrooms
1 Half Baths
3,685 Square Feet *estimated
Summary of 234 Sunset Creek Way
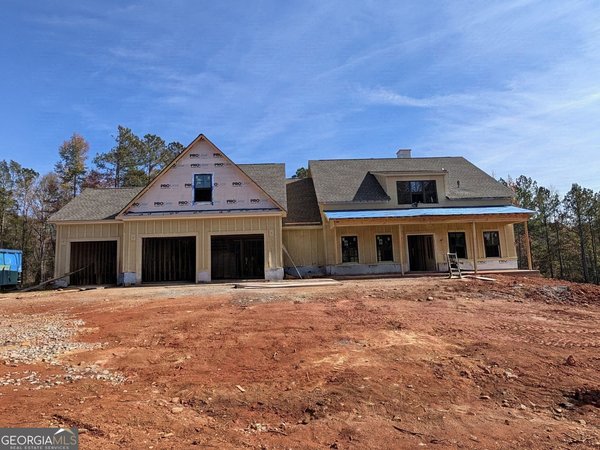
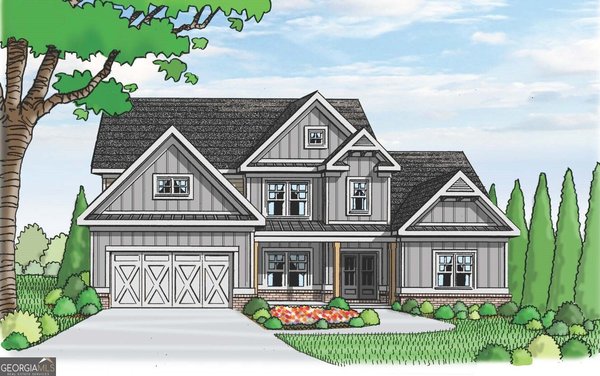
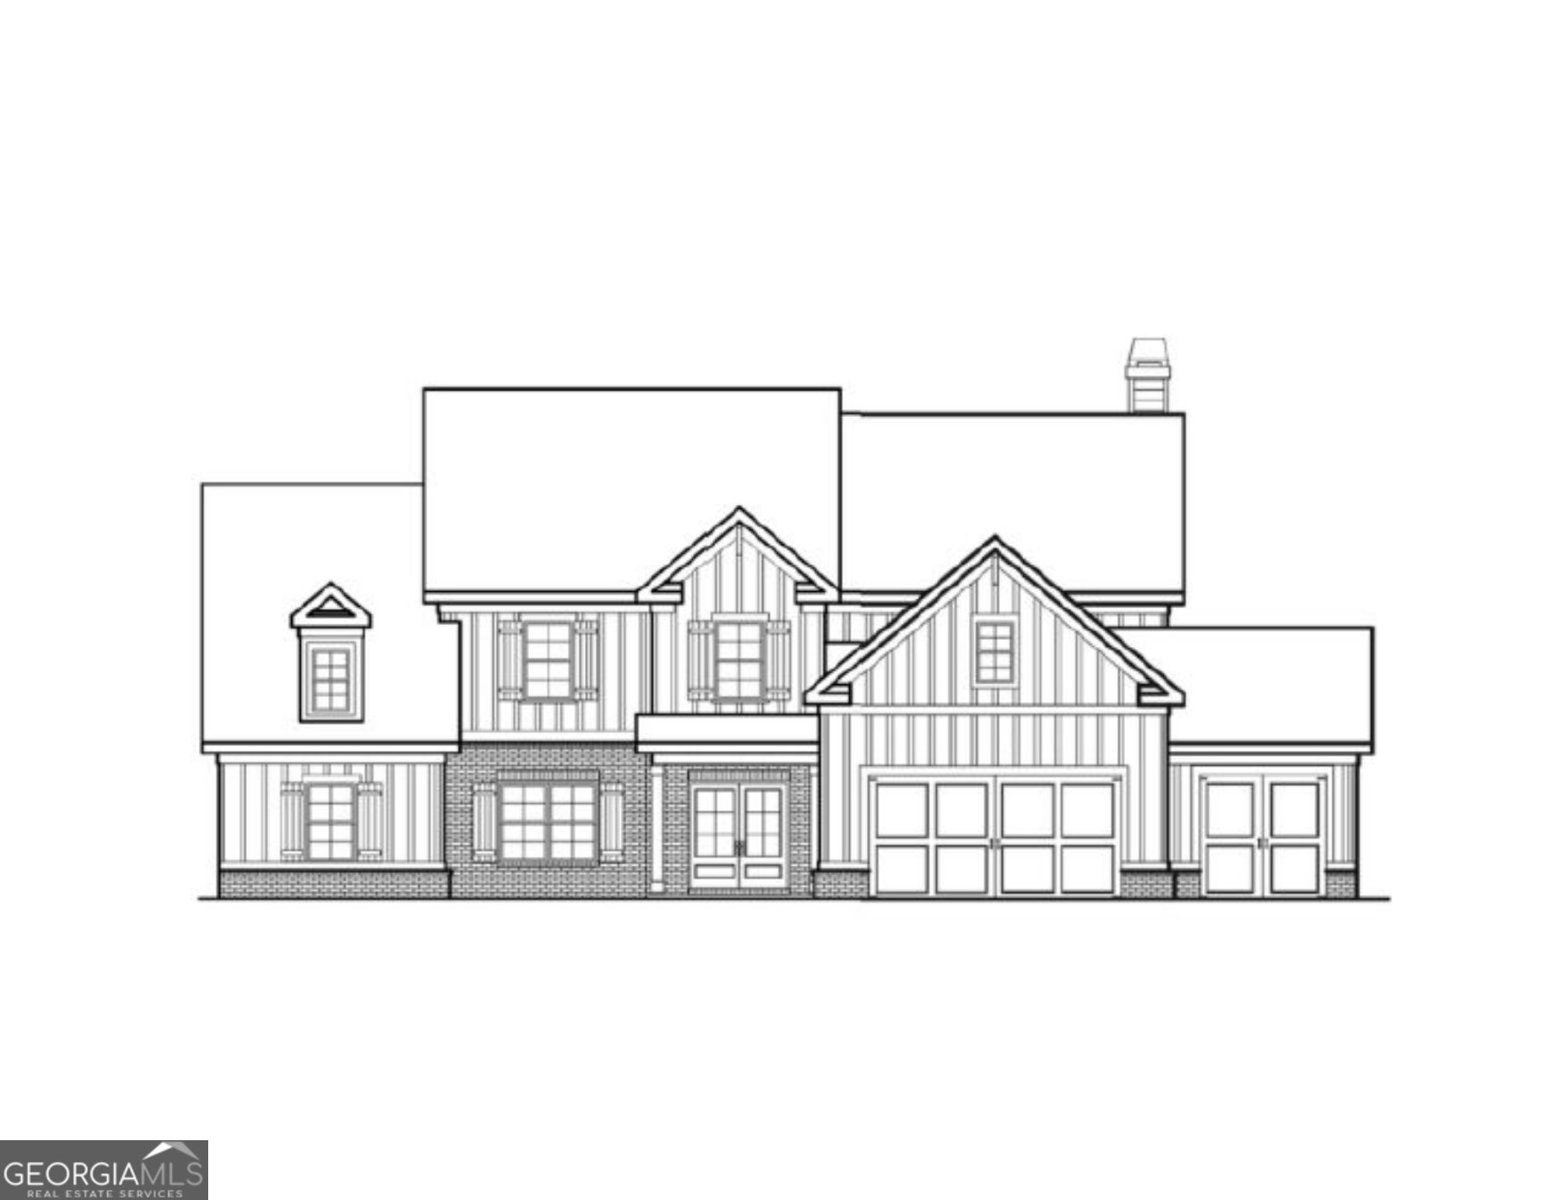
UNDER CONSTRUCTION! Thoughtful design meets elevated comfort in The Woodmont. This beautifully designed two-story home on a unfinished basement with covered front porch and extended covered back porch features an open, two-story entry foyer, separate dining room with coffered ceiling, 4 bedrooms, 3.5 baths, a 3-car garage with a convenient mud bench located just inside the garage entry and professionally landscaped yard. The open-concept layout offers a well-appointed kitchen with luxurious solid surface quartz countertops, a large stained island, painted kitchen cabinets with a beautiful upgraded stained vent hood, walk-in pantry with wood shelving, breakfast area, a gas cooktop that vents to the exterior and double convection wall oven. The kitchen flows seamlessly into the fireside main living space. Unwind in the main level owner's suite, featuring hardwood floors, tray ceiling with recessed lighting and spacious his and her closets. The spa-like private bath includes dual vanities with quartz countertops, a enlarged tiled walk-in shower, tile floors, and painted cabinets. A powder room and laundry room are also located on the main floor. Three additional large bedrooms and 2 full baths with tiled tub surrounds are located on the second floor. Upstairs also features private media room. Highly sought after Walnut Grove School District. Minutes from Downtown Monroe. Up to $10K Builder Incentive when using one of our preferred lenders. Projected Completion Date: February 2027
Welcome home to this spacious 4-bed, 3-bath residence nestled in Spring Creek in Monroe, GA. Thoughtfully planned, the interior provides 3,685 square feet of finished living space with an open, livable feel from room to room. The kitchen functions as the heart of the home with ample counter space, storage, and a natural connection to the main living areas. A central family room and dining area provide a welcoming place to unwind, gather, and enjoy time together. Step outside to approximately 0.975 acres, creating a comfortable setting for outdoor living and weekend gatherings. With parking available for multiple vehicles, the home provides flexible options for families and visitors. Residents of Spring Creek enjoy a blend of neighborhood charm and easy access to everyday conveniences. This home has been available for approximately 12 days and continues to attract interest. At $733,566, this home is well positioned for buyers seeking value in Monroe.
▾ Show more
234 Sunset Creek Way - Map & Directions
view in Google Maps
Facts & features
School District Information
High School
Middle School
Elementary School
Additional Information about
Spring Creek
Association
Yes
Association Fee
$1,100
Initiation Fee
$1,100
Association Fee Includes
Other
Private Roads
Reserve Fund
Swimming
Community Features
Gated
Pickleball Court(s)
Playground
Pool
Sidewalks
Neighborhood Pool
Yes
Gated Community
Yes
Additional Information about
234 Sunset Creek Way
County
Neighborhood
Year Built
2026
Appliances
Dishwasher
Double Oven
Gas Water Heater
Microwave
Oven (Wall)
Stainless Steel Appliance(s)
Architectural Style
Traditional
Basement
Daylight
Unfinished
Construction Materials
Brick
Concrete
Cooling
Ceiling Fan(s)
Central Air
Zoned
Dining Room Features
Separate Room
Exterior Features
Sprinkler System
Fireplace Features
Factory Built
Family Room
Gas Starter
Flooring
Carpet
Hardwood
Tile
Heating
Central
Forced Air
Natural Gas
Home Warranty
Yes
Interior Features
Bookcases
Double Vanity
High Ceilings
Master On Main Level
Pulldown Attic Stairs
Tile Bath
Tray Ceiling(s)
Walk-In Closet(s)
Kitchen Features
Breakfast Area
Kitchen Island
Solid Surface Counters
Walk-in Pantry
Levels
Two
Patio and Porch Features
Deck
Patio
Porch
Selling Status
Under Construction
Roof
Composition
Rooms
Family Room
Foyer
Laundry
Media Room
Security Features
Carbon Monoxide Detector(s)
Gated Community
Smoke Detector(s)
Sewer Type
Septic Tank
Showing Info
Septic Tank
Total Finished Area
3,685
Total Fire Places
1
Utilities
Cable Available
Electricity Available
High Speed Internet
Natural Gas Available
Phone Available
Underground Utilities
Water Available
Water Source
Public
Window Features
Double Pane Windows
Master on the Main
Yes
Land Information
Lot Size
.5 to 1 Acre
Lot Features
Level
Other
Lot Size Estimated
0.975
Garages and Parking Information
Parking Total
3
Parking Features
Attached
Garage
Garage Door Opener
Kitchen Level
Tax Information
Taxes
Unknown
Tax Year
2025
Tax ID Number
N062G092
▾ Show more
listed by real estate agent holly mccoy and reliant realty inc.